37

$599,900
3 bd · 2 ba · 1,225 sqft
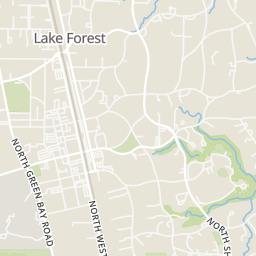
707 W North Avenue, Lake Bluff, IL
Marina Camenschi · HomeSmart Connect
Midwest Real Estate Data (MRED)This content last refreshed on 2026-11-22 15:45:44 UTC. Some properties which appear for sale on this web site may subsequently have sold or may no longer be available.
37$599,900
3 bd · 2 ba · 1,225 sqft
707 W North Avenue, Lake Bluff, IL
Marina Camenschi · HomeSmart Connect
 Price Reduced31
$525,000
4 bd · 2 ba · 2,232 sqft
711 Quassey Avenue, Lake Bluff, IL
Mona Hellinga · @properties Christie's International Real Estate
 Price Reduced32
$599,900
3 bd · 3 ba · 1,775 sqft
600 Garfield Avenue, Lake Bluff, IL
Edwin Becerra · eXp Realty
School ratings (A+ to F) from HJN community data.
Forest Bluff School
PK-8 · Montessori
100 students · 12.5:1 student–teacher
Lake Bluff Middle School
6-8 · Regular · Lake Bluff Elementary School District 65
305 students · 10.0:1 student–teacher
Lake Bluff Elementary School
KG-5 · Regular · Lake Bluff Elementary School District 65
572 students · 11.0:1 student–teacher
Lake Forest High School
9-12 · Regular · Lake Forest Community High School District 115
1,359 students · 10.4:1 student–teacher
Sheridan Elementary School
PK-4 · Regular · Lake Forest School District 67
265 students · 10.8:1 student–teacher
Safe Haven School
6-12 · Special Education
36 students · 6.0:1 student–teacher
Forrestal Elementary School
KG-3 · Regular · North Chicago School District 187
386 students · 11.3:1 student–teacher
Deer Path Middle School East
5-6 · Regular · Lake Forest School District 67
375 students · 9.9:1 student–teacher
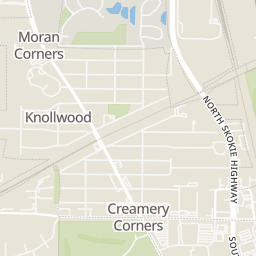
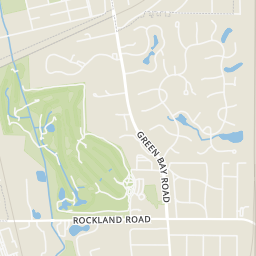
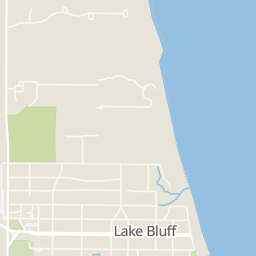
Within 2 miles of this home: 30 restaurants and cafés, 3 grocery stores, 29 parks and green spaces, and 8 transit stops.
Place data from OpenStreetMap.
Lake Bluff Brewing Company
East Scranton Street
Maevery Public House
American restaurant
Other Door
Mexican restaurant
Hansa Coffee
East Scranton Avenue
Inovasi
American restaurant
Bluffington's
Bluffington's Cafe
East Scranton Avenue
Silo Pizza
Heinen's Fine Foods
South Waukegan Road
Jewel-Osco
North Western Avenue
The Fresh Market
North Western Avenue
Mawman Park
Rockland Wetlands
Blair Park
Artesian Park
Carolyn Goetz Wetlands Preserve
Village Green
Dwyer Woods
Skokie River Prairie Land and Water Reserve
Rockland Road
Lake Bluff
Rosalind Franklin University Clinics
Forrestal & Green Bay
Meridian & Pennsylvania
Lake Forest
Rosalind Franklin University – Main Entrance
Green Bay & Cavin
Meridian & Cavin
Rings at ½ mile and 1 mile. Basemap © OpenMapTiles © OpenStreetMap contributors.
Open the Lake Bluff camera map1 license-plate reader mapped within ½ mile of this home, identified as a Flock Safety device. Nearest: 0.4 mi south.
| Device type | Within ½ mi | Within 1 mi |
|---|---|---|
| License-plate readers | 1 | 5 |
| of which Flock Safety | 1 | 5 |
Community-reported via OpenStreetMap; may be incomplete. Data as of . © OpenStreetMap contributors (ODbL)
License-plate readers (ALPR) are fixed cameras that photograph passing vehicles and read their plates. Records are typically shared with the agency or association that operates the camera.
Flock Safety is a company whose plate-reader cameras are used by police departments, cities, HOAs and businesses. Its devices are usually solar-powered and pole-mounted.
Est. $4,839/mo$364/sqft · 3 days on Realty
3
Beds
3
Baths
2,030
Sqft
1956
Built
Enjoy the ease and convenience of single-level living in this inviting ranch home, located in Lake Bluff's desirable East Terrace neighborhood. With a thoughtfully designed floor plan, abundant natural light, and comfortable living spaces, this home offers a wonderful setting near downtown Lake Bluff. The welcoming living room features a wood-burning fireplace, custom built-ins, and a large picture window overlooking the front yard. The adjoining dining room offers built-in shelving and cabinetry, expansive windows overlooking the backyard, and access to the newly finished deck. The dining room flows into the kitchen, featuring stainless steel appliances and a casual eating area with a gas fireplace. All three bedrooms are conveniently located on the main level, including the primary suite with its own dressing area, walk-in closet, and beautifully remodeled private bath featuring a curbless shower. Two additional bedrooms share a full hall bath. The finished basement provides additional living space with a family room featuring a dry bar, a versatile room ideal for an office, and a third full bathroom. Laundry is currently located in the basement; however, there is the possibility to have it installed on the main level should a buyer prefer to relocate it. Ideally situated just two blocks from a neighborhood park and a paved path leading to downtown Lake Bluff's charming shops, restaurants, and Metra station, this home offers the perfect combination of easy one-story living and a wonderful in-town lifestyle.
Listing agent
Andra O'Neill
Courtesy of @properties Christie's International Real Estate
(847) 650-9093
Midwest Real Estate Data (MRED) · Listing MRD12811371
$147,800
Estimated monthly payment
$4,839/mo
Loan amount $591,200. Estimate only — your actual rate and payment depend on credit, location, and lender.
2025 roll