Price Reduced99

$1,749,900
5 bd · 5 ba · 4,447 sqft
4541 Longview Dr, Rocklin, CA
Marcos B Mercado · Grounded R.E.

Est. $13,582/mo$449/sqft · 5 days on Realty
5
Beds
6
Baths
4,675
Sqft
2015
Built
Designed by the homeowner and architect, this distinctive 4,675 SF residence reinterprets Frank Lloyd Wright's iconic Prairie style for modern California living. Thoughtfully integrated with the natural contours of its elevated lot, the home combines striking architectural lines, dramatic roof overhangs, abundant natural light, and spectacular valley views. Featuring 5 en-suite bedrooms, the home offers exceptional flexibility and sophisticated design. The open-concept great room, dining area, and expansive kitchen feature 11' ceilings and an airy, contemporary aesthetic. A dramatic 16' entry foyer, minimum 10' ceilings throughout, and 54 windows create a remarkable sense of space and light. At the heart of the design, a central open-sky courtyard connects the home's multiple levels, while nearly every room opens to an outdoor space. The spacious downstairs primary suite offers a private retreat, while an expansive upstairs bedroom suite adjoins a large media center that can double as a second living room, creating the potential for a private one-bedroom living area on the upper level. Over 750 SF of partially covered and open terraces showcase breathtaking 270-degree views, spectacular sunsets, and magical full-moon evenings. The tiered backyard is designed for exceptional entertaining, featuring a covered seating area, outdoor kitchen, putting green, rectangular lap pool, and convenient bathroom access for poolside gatherings. The upper slope offers potential for a private vineyard or customized landscape design. Additional thoughtful spaces include a dedicated play or study area near the secondary bedrooms and an elongated mid-level landing ideal for reading or working. A rare combination of architectural distinction, panoramic vistas, soaring ceilings, abundant natural light, flexible living spaces, and exceptional outdoor amenities, this residence offers a truly unique California lifestyle.
Listing agent
Beth R Clay
Courtesy of eXp Realty of California Inc.
homesbybethclay@gmail.com
MetroList · Listing 226131550
$420,000
Estimated monthly payment
$13,582/mo
Loan amount $1,680,000. Estimate only — your actual rate and payment depend on credit, location, and lender.
2026 roll
School ratings (A+ to F) from HJN community data.
Sierra Elementary School
KG-6 · Regular · Rocklin Unified School District
445 students · 19.9:1 student–teacher
Stoneridge Elementary School
KG-5 · Regular · Roseville City Elementary School District
407 students · 21.9:1 student–teacher
Rocklin Elementary School
KG-6 · Regular · Rocklin Unified School District
631 students · 22.8:1 student–teacher
Holy Cross Lutheran Academy
PK-TKG · Early Childhood Program/Child Care Center
14 students · 14.0:1 student–teacher
Antelope Creek Elementary School
KG-6 · Regular · Rocklin Unified School District
493 students · 20.5:1 student–teacher
Olympus Junior High School
7-8 · Regular · Eureka Union Elementary School District
439 students · 22.3:1 student–teacher
Destiny Christian School
PK-4 · Regular
106 students · 11.3:1 student–teacher
Spring View Middle School
7-8 · Regular · Rocklin Unified School District
780 students · 19.8:1 student–teacher
MetroListThis content last refreshed on 2026-10-28 08:57:51 UTC. Some properties which appear for sale on this web site may subsequently have sold or may no longer be available.
Price Reduced99$1,749,900
5 bd · 5 ba · 4,447 sqft
4541 Longview Dr, Rocklin, CA
Marcos B Mercado · Grounded R.E.
 Price Reduced44
$1,599,900
4 bd · 5 ba · 3,707 sqft
4057 Whitney Vista Ln, Rocklin, CA
Kevin D Prokosch · eXp Realty of California Inc.
 49
$1,949,000
6 bd · 5 ba · 4,656 sqft
3800 Calverhall Way, Rocklin, CA
Mark Divittorio · Divittorio Real Estate
 Price Reduced1
$1,499,000
5 bd · 5 ba · 3,864 sqft
3923 Calverhall Way, Rocklin, CA
Joe Armstrong · Toll Brothers Real Estate, Inc
 76
$1,699,900
4 bd · 4 ba · 3,361 sqft
3918 Skyline Dr, Rocklin, CA
Jason B Lewis · NextHome Navigate
 Price Reduced79
$1,850,000
6 bd · 5 ba · 4,450 sqft
4021 Whitney Vista Ln, Rocklin, CA
Denise M Calkin · Coldwell Banker Realty
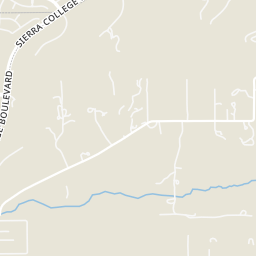
Rings at ½ mile and 1 mile. Basemap © OpenMapTiles © OpenStreetMap contributors.
Open the Rocklin camera map1 license-plate reader mapped within 1 mile of this home, identified as a Flock Safety device. None within ½ mile. Nearest: 0.9 mi southwest.
| Device type | Within ½ mi | Within 1 mi |
|---|---|---|
| License-plate readers | 0 | 1 |
| of which Flock Safety | 0 | 1 |
Community-reported via OpenStreetMap; may be incomplete. Data as of . © OpenStreetMap contributors (ODbL)
License-plate readers (ALPR) are fixed cameras that photograph passing vehicles and read their plates. Records are typically shared with the agency or association that operates the camera.
Flock Safety is a company whose plate-reader cameras are used by police departments, cities, HOAs and businesses. Its devices are usually solar-powered and pole-mounted.
Within 2 miles of this home: 37+ restaurants and cafés, 3 grocery stores, 28 parks and green spaces, and 14 transit stops.
Place data from OpenStreetMap.
Subway
Pacific Street
Denny's
American restaurant
Taco Bell
Rocklin Road
Arby's
Rocklin Road
Carl's Jr
Rocklin Road
Round Table Pizza
Sourdough & Co
Starbucks
Granite Drive
Walmart Neighborhood Market
Pacific Street
Safeway
Granite Drive
Beryozka
Joe Hernandez Park
David Uribe Park
Dowsby Park
Harry Crabb Park
Scarborough Drive
Corral Alva Park
Proposed Park
Cambria Park
Poppy Field Drive
Woodside Park
Westwood Drive
Sutter Medical Center
Rocklin Rd past El Don
Rocklin Rd at EL Don
Rocklin, California- (RLN)
Rocklin
E Roseville Pkwy at N Sunrise
N Sunrise at E Roseville Pkwy
E Roseville Pkwy at Taylor Rd