Price Reduced56

$749,000
3 bd · 3 ba · 1,763 sqft
3206 Montrose Avenue Unit 4, La Crescenta, CA
Liz Avila · Keller Williams R. E. Services · on 3 MLSs
School ratings (A+ to F) from HJN community data.
Crescenta Valley High School
9-12 · Regular · Glendale Unified School District
2,624 students · 23.3:1 student–teacher
La Crescenta Elementary School
KG-6 · Regular · Glendale Unified School District
400 students · 25.0:1 student–teacher
Robbins Nest Preschool
PK-TKG · Early Childhood Program/Child Care Center
12 students · 4.1:1 student–teacher
Cloud Preschool
Regular · Glendale Unified School District
Abraham Lincoln Elementary School
KG-6 · Regular · Glendale Unified School District
495 students · 23.6:1 student–teacher
Elliott Institute
KG-12 · Special Education
19 students · 6.3:1 student–teacher
Rosemont Middle School
7-8 · Regular · Glendale Unified School District
1,221 students · 24.4:1 student–teacher
Montrose Christian Montessori School
PK-6 · Montessori
88 students · 14.7:1 student–teacher
Price Reduced56$749,000
3 bd · 3 ba · 1,763 sqft
3206 Montrose Avenue Unit 4, La Crescenta, CA
Liz Avila · Keller Williams R. E. Services · on 3 MLSs
 27
$1,229,000
2 bd · 2 ba · 1,572 sqft
3047 Hermosa Avenue, La Crescenta, CA
Veronica Paglia · Compass
 36
$700,000
3 bd · 3 ba · 1,405 sqft
3245 Altura Avenue Unit 8, Glendale, CA
Kee June You · Real Broker
 36
$999,000
2 bd · 1 ba · 1,220 sqft
3361 Park Vista Drive, La Crescenta, CA
Suzan Fish · Keller Williams Westlake Village · on 3 MLSs
 Price Reduced15
$929,000
3 bd · 2 ba · 875 sqft
3623 5th Avenue, La Crescenta, CA
Konstantin Chernomorskiy · KC Lending, Inc.
 32
$1,100,000
3 bd · 2 ba · 1,043 sqft
3622 4th Avenue, Glendale, CA
Emad Halaby · Redfin Corporation · on 2 MLSs
 The MLS (CLAW)California Regional Multiple Listing Service (CRMLS)
This content last refreshed on 2026-10-25 14:51:30 UTC. Some properties which appear for sale on this web site may subsequently have sold or may no longer be available.
 San Diego MLS
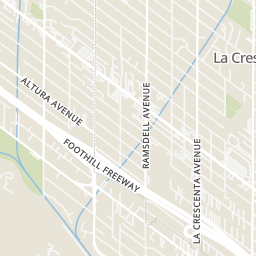
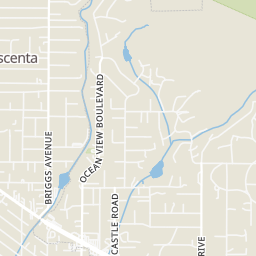
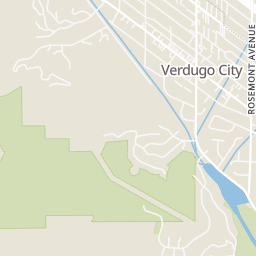
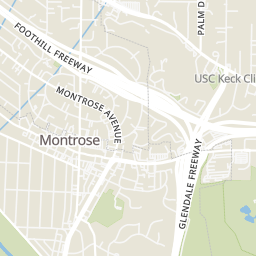
Rings at ½ mile and 1 mile. Basemap © OpenMapTiles © OpenStreetMap contributors.
Open the La Crescenta camera map3 license-plate readers mapped within ½ mile of this home, all identified as Flock Safety devices. Nearest: 0.3 mi northwest.
| Device type | Within ½ mi | Within 1 mi |
|---|---|---|
| License-plate readers | 3 | 4 |
| of which Flock Safety | 3 | 3 |
Community-reported via OpenStreetMap; may be incomplete. Data as of . © OpenStreetMap contributors (ODbL)
License-plate readers (ALPR) are fixed cameras that photograph passing vehicles and read their plates. Records are typically shared with the agency or association that operates the camera.
Flock Safety is a company whose plate-reader cameras are used by police departments, cities, HOAs and businesses. Its devices are usually solar-powered and pole-mounted.
Within 2 miles of this home: 39+ restaurants and cafés, 7 grocery stores, 17 parks and green spaces, and 5 transit stops.
Place data from OpenStreetMap.
Pho-Pho Korean Cousine
El Sol Mexican Restaurant
Mexican restaurant
Senior Nacho
Tazza Coffee
Tickle Tree Cafe
Foothill Boulevard
Domino's
Foothill Boulevard
BYBLOS
ZEN
Japanese restaurant
Ralphs
Foothill Boulevard
Hankook Korean Market
Vons
Foothill Boulevard
Seoul Korean Market
Foothill Boulevard
Trader Joe's
Honolulu Avenue
Lotte Market
Albertsons
Foothill Boulevard
Crescenta Valley Park
Crescenta Valley Dog Park
Pickens Canyon Park
Debris Basin
Verdugo Mountains Open Space Preserve
Crescenta Commons
New York/ Foothill
New York Park
New York Avenue
New York/ Foothill
Foothill / Dunsmore
LaCrescenta, CA - I-210 Fwy./Honolulu & Lowell
Foothill / Boston
Foothill / Lowell
Est. $6,208/mo$941/sqft · 3 days on Realty
· 1:00 PM–3:00 PM
2
Beds
1
Baths
1,010
Sqft
1950
Built
Tucked away at the end of a quiet road in La Crescenta, this charming 2-bedroom, 1-bath home offers 1,010 square feet of comfortable living space on a 3,789-square-foot lot. The inviting interior features classic hardwood floors, recessed lighting, dual-pane windows and central air conditioning with a Nest thermostat. The kitchen offers granite countertops, custom birch cabinetry and stainless steel appliances, including a microwave. The bathroom features classic wainscoting and a tiled tub and shower combination. Additional highlights include a dedicated laundry room with stackable washer and dryer, designer window treatments and convenient attic access with a pull-down ladder. Outside, a charming white picket fence adds curb appeal, while the private backyard features mature lemon and orange trees, a storage shed and space for outdoor enjoyment. The driveway offers parking for up to six vehicles. With convenient access to schools, shopping, entertainment, parks, nature trails and freeways, this home combines privacy and comfort in a desirable La Crescenta setting.
Listing record
Choose a source to show its complete, unblended listing record.
Showing San Diego MLS
San Diego MLS · Listing SR26227484
Courtesy of Keller Williams VIP Properties
Listing agent
Jeremy Gray
(661) 607-6757
The MLS (CLAW) · Listing SR26227484MR
Courtesy of Keller Williams VIP Properties
Listing agent
Not provided
(661) 290-3700
California Regional Multiple Listing Service (CRMLS) · Listing SR26227484
Courtesy of Keller Williams VIP Properties
Listing agent
Jeremy Gray
(661) 290-3700
$190,000
Estimated monthly payment
$6,208/mo
Loan amount $759,999. Estimate only — your actual rate and payment depend on credit, location, and lender.
2026 roll