16
16
$639,000
4 bd · 3 ba · 2,700 sqft
485 Sheafe Road, Poughkeepsie (Town), NY
John Gabriel · KW MidHudson
OneKey MLSThis content last refreshed on 2026-10-16 14:21:02 UTC. Some properties which appear for sale on this web site may subsequently have sold or may no longer be available.
16$639,000
4 bd · 3 ba · 2,700 sqft
485 Sheafe Road, Poughkeepsie (Town), NY
John Gabriel · KW MidHudson
 Price Reduced40
$549,000
4 bd · 2 ba · 2,426 sqft
23 Hankin Loop, Poughkeepsie (Town), NY
Crystal DeRaffele · RE/MAX Town & Country
 Price Reduced39
$459,900
3 bd · 2 ba · 1,457 sqft
22 Oriole Drive, Poughkeepsie (Town), NY
Silvia Delgado · Keller Williams Realty Partner
 Price Reduced42
$399,000
4 bd · 2 ba · 2,112 sqft
11 Balding Avenue, Poughkeepsie, NY
Judy Lancia · Houlihan Lawrence Inc.
 Price Reduced32
$445,000
3 bd · 2 ba · 1,895 sqft
34 Kelsey Road, Poughkeepsie, NY
Kimberly Floberg · HomeSmart Homes & Estates
 Price Reduced27
$599,999
4 bd · 4 ba · 2,580 sqft
43 Fitchett Street, Poughkeepsie, NY
Anthony J. Pryce · Valley Palms Real Estate Inc
School ratings (A+ to F) from HJN community data.
Oak Grove Elementary School
KG-6 · Regular · Wappingers Central School District
455 students · 15.9:1 student–teacher
Hagan Elementary School
3-5 · Regular · Spackenkill Union Free School District
342 students · 11.0:1 student–teacher
Nassau Elementary School
KG-2 · Regular · Spackenkill Union Free School District
292 students · 10.8:1 student–teacher
Kinry Road Elementary School
3-6 · Regular · Wappingers Central School District
368 students · 13.1:1 student–teacher
Spackenkill High School
9-12 · Regular · Spackenkill Union Free School District
537 students · 10.1:1 student–teacher
Vassar Road Elementary School
KG-2 · Regular · Wappingers Central School District
294 students · 15.0:1 student–teacher
Oakwood Friends School
5-12 · Regular
191 students · 6.5:1 student–teacher
Poughkeepsie Day School
PK-12 · Regular
29 students · 2.8:1 student–teacher
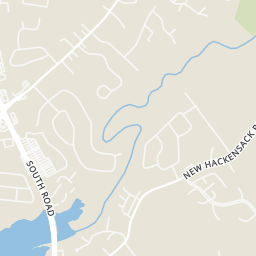
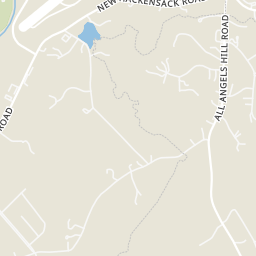
Rings at ½ mile and 1 mile. Basemap © OpenMapTiles © OpenStreetMap contributors.
2 license-plate readers mapped within 1 mile of this home, both identified as Flock Safety devices. None within ½ mile. Nearest: 0.9 mi southwest.
| Device type | Within ½ mi | Within 1 mi |
|---|---|---|
| License-plate readers | 0 | 2 |
| of which Flock Safety | 0 | 2 |
Community-reported via OpenStreetMap; may be incomplete. Data as of . © OpenStreetMap contributors (ODbL)
License-plate readers (ALPR) are fixed cameras that photograph passing vehicles and read their plates. Records are typically shared with the agency or association that operates the camera.
Flock Safety is a company whose plate-reader cameras are used by police departments, cities, HOAs and businesses. Its devices are usually solar-powered and pole-mounted.
Within 2 miles of this home: 32 restaurants and cafés, 2 grocery stores, 5 parks and green spaces, and 8 transit stops.
Place data from OpenStreetMap.
Tamarind
Indian restaurant · South Road
Olive Garden
Italian restaurant · South Road
Panera Bread
Chili's
Dunkin
South Road
Bubbakoo's Burritos
Mexican restaurant
Taco Bell
South Road
Crew Restaurant and Bar
ShopRite
South Road
Aldi
South Road
Hagantown Park
Millbank Road
Stanley Still Park
Greens Pond
Coablt Lake
MacGhee Park
Route 9 South & Red Lobster
Route 9 South & Anthony Drive
Galleria Food Court
Route 9 & CR 48 (IBM Road)
Route 9D & Route 9 South
South Hills Mall & Route 9D
South Hills Mall - Kmart
Route 9 & Westside Plaza
Est. $3,641/mo$244/sqft · 29 days on Realty
4
Beds
3
Baths
2,236
Sqft
1968
Built
Welcome to 4 Wayne Drive, a classic Colonial set in Poughkeepsie's desirable Country Estates, where timeless character, generous living spaces, and exceptional pride of ownership come together. Set on a beautifully maintained property framed by mature trees and established landscaping, this 4-bedroom, 2.5-bath home offers 2,236 square feet of inviting living space and the kind of curb appeal that immediately feels like home. Inside, the first floor offers a gracious and functional layout with beautiful hardwood floors, an expansive formal living room, a spacious dining room, and an inviting family room anchored by a classic brick fireplace. The kitchen features rich cherry cabinetry, generous storage, and opens to a sun-filled breakfast nook overlooking the backyard. A first-floor laundry room and powder room add everyday convenience. Upstairs, four well-proportioned bedrooms provide plenty of flexibility, including a spacious primary bedroom with hardwood floors, private bathroom and generous closet space. The beautifully renovated hall bathroom adds a polished, modern touch with a double vanity, marble-inspired tile, and glass-enclosed shower. The partially finished lower level extends the home’s possibilities with additional space for recreation, entertaining, a home gym, or hobbies, while unfinished space provides valuable storage. Outdoors, the property is equally inviting. A large lawn, mature shade trees, manicured landscaping, and patio create a wonderful setting for outdoor dining, entertaining, or simply enjoying the seasons. A 1.5 - car garage completes the home, along with meaningful improvements including a newer roof, central air installed in 2023, newer garage doors, and newer windows. Beautifully cared for and filled with enduring character, 4 Wayne Drive is a home that has stood the test of time—and is ready for its next chapter.
Listing agent
Wendy M. Rodriguez
Courtesy of eXp Realty
(888) 276-0630
OneKey MLS · Listing KEY1051987
$109,200
Estimated monthly payment
$3,641/mo
Loan amount $436,800. Estimate only — your actual rate and payment depend on credit, location, and lender.
2025 roll