57
57
$664,900
3 bd · 3 ba · 2,026 sqft
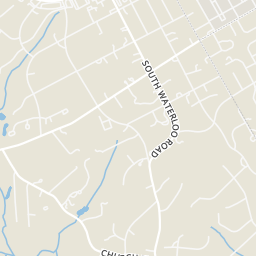
9 Avignon #9, Devon, PA
Dan J Zecher · Keller Williams Elite
School ratings (A+ to F) from HJN community data.
Regina Luminis Academy
KG-12 · Regular
141 students · 9.5:1 student–teacher
Devon Preparatory School
6-12 · Regular
309 students · 6.8:1 student–teacher
Tredyffrin / Easttown Middle School
5-8 · Regular · Tredyffrin-Easttown School District
1,056 students · 13.7:1 student–teacher
Beautiful Beginnings
KG-KG · Early Childhood Program/Child Care Center
5 students · 5.0:1 student–teacher
Hillside Elementary School
KG-4 · Regular · Tredyffrin-Easttown School District
425 students · 12.5:1 student–teacher
The Timothy School
KG-12 · Special Education
69 students · 4.6:1 student–teacher
Conestoga High School
9-12 · Regular · Tredyffrin-Easttown School District
2,264 students · 14.7:1 student–teacher
Valley Forge Middle School
5-8 · Regular · Tredyffrin-Easttown School District
1,186 students · 13.9:1 student–teacher
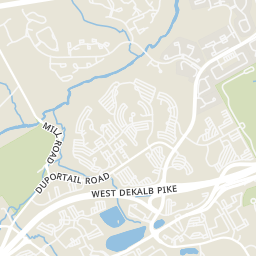
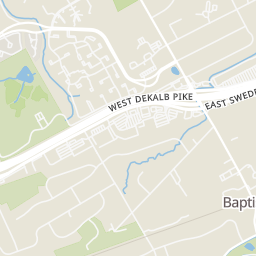
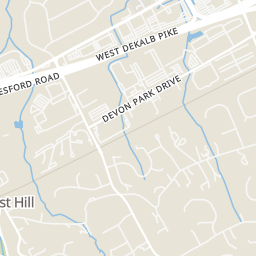
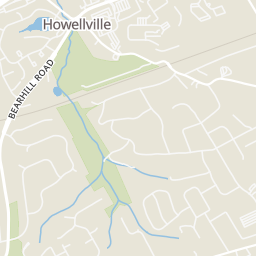
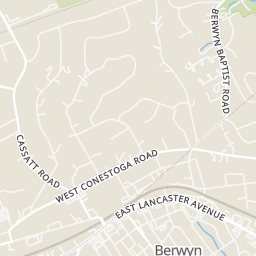
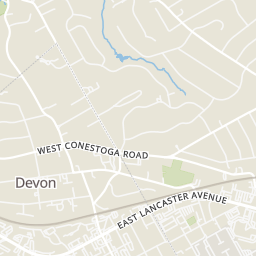
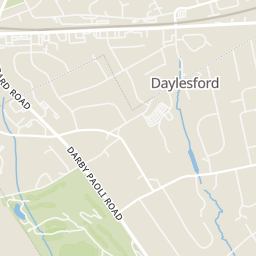
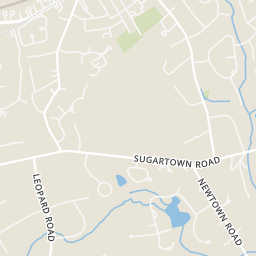
Within 2 miles of this home: 39+ restaurants and cafés, 6 grocery stores, 19 parks and green spaces, and 5 transit stops.
Place data from OpenStreetMap.
Papa John's
Old Lancaster Road
Handel's Homemade Ice Cream
East Lancaster Avenue
Casey's Pour House
Lancaster Avenue
Phil's Famous Pizza and Steaks
East Lancaster Avenue
Bravissimo Pizza and Pasta
Lancaster Avenue
Berwyn Tavern
Thai Orchid
Thai restaurant · Lancaster Avenue
30 Main
American restaurant · East Lancaster Avenue
Yang's Market
Hung Vuong Food Market
West Swedesford Road
Berwyn Indoor Vintage Market
West Swedesford Road
Trader Joe's
East Swedesford Road
Whole Foods Market
Lancaster Avenue
Acme
West Lancaster Avenue
Spoonwood
Jenkins Arboretum & Gardens
Berwyn Baptist Road
hamlet park
Teegarden Park
Old State Road
Tredyffrin Park
Devon Station
Easttown Township Library Practice Field
1st Avenue
Old Forge Lake
Berwyn
Devon
Eagle
Daylesford
Strafford
Bright MLSThis content last refreshed on 2026-10-09 06:12:00 UTC. Some properties which appear for sale on this web site may subsequently have sold or may no longer be available.
57$664,900
3 bd · 3 ba · 2,026 sqft
9 Avignon #9, Devon, PA
Dan J Zecher · Keller Williams Elite
 Price Reduced39
$549,900
3 bd · 3 ba · 2,078 sqft
302 Brighton Cir, Devon, PA
Scott D Furman · Real of Pennsylvania
 Price Reduced48
$699,000
3 bd · 3 ba · 2,390 sqft
7 Brettagne #7, Devon, PA
Maureen M Mahoney · BHHS Fox & Roach Wayne-Devon
 Price Reduced53
$599,000
3 bd · 3 ba · 2,004 sqft
103 Brighton Cir, Devon, PA
Frank May Jr. · BHHS Fox & Roach-Rosemont
Est. $5,120/mo$265/sqft · 114 days on Realty
3
Beds
3
Baths
2,922
Sqft
1974
Built
Welcome to 4 Dezac, a beautifully reimagined end-unit townhome in the highly sought-after Arbordeau community. Offering 3 bedrooms, 2.5 baths, a finished lower level, private elevator access to all three floors, and stunning garden views, this exceptional residence has been extensively renovated throughout with thoughtful updates and high-quality finishes. The sun-filled main level features new hardwood flooring and an open and inviting layout. Arched double doors welcome you to the fabulous one-of-a-kind space. The entry foyer is spacious and offers access to a coat closet and a powder room. The oversized living room is highlighted by a rebuilt fireplace mantel crafted with granite and cherry wood. A custom granite wet bar adds both style and functionality, creating the perfect setting for entertaining. The beautifully renovated kitchen, completed in 2024, is open to the dining room and features granite countertops, stainless steel appliances, a spacious seated center island, abundant cabinetry, and seamless flow into the dining and living areas. Large sliding glass doors from both the dining room and family room open directly to a beautifully landscaped patio, creating a seamless indoor-outdoor living space and providing the perfect backdrop for relaxing, dining al fresco, or entertaining guests while enjoying the picturesque gardens and tranquil views. Upstairs, refinished original parquet floors add warmth and character. The spacious primary suite serves as a luxurious retreat, featuring a beautifully enlarged and renovated bath completed in 2023 with a soaking tub, double vanity, walk-in shower, and elegant finishes throughout. A walk-in custom-outfitted closet and private balcony complete this fabulous retreat. Two additional bedrooms with ample closet space, one with its own balcony, share an updated hall bath with tub/shower combo. The finished lower level significantly expands the home's living space with a newly created family room featuring a walk-in closet, a dedicated laundry room, a large storage area, and a tiled entrance area, providing flexibility for recreation, guests, a home office, gym, or hobby space. Outdoor living is equally impressive, with professionally landscaped gardens and patio areas designed to maximize the beauty of the surrounding setting. As an end-unit, it is the largest unit in the community, and the home enjoys exceptional privacy, abundant natural light, and picturesque views from every angle. The underground garage offers 2 parking spaces (each labeled #4). Major improvements provide peace of mind, including all NEW: double-hung windows, four patio doors, two HVAC systems, water heater, electric panel, lighting fixtures, added recessed lighting and ceiling fans throughout, and extensive interior renovations completed between 2022 and 2024. All of this set in the fabulous gated Arbordeau community, on approx 15 acres, with amazing amenities including a community pool, clubhouse, and even 3 guest suites. The association covers the exterior of the townhome as well as the roof and all common areas, guard house with attendants, and on-site manager. The association also covers water, sewer, trash, Comcast cable, snow, and landscaping. With easy access to King of Prussia, the Main Line, and all major highways, the location can't be beat. Combining timeless character, modern upgrades, elevator access to all levels, beautiful outdoor spaces, and a desirable Main Line location, this move-in-ready home offers an exceptional lifestyle opportunity.
Listing agent
Lisa A Ciccotelli
Courtesy of BHHS Fox & Roach-Haverford
(610) 202-4429
Bright MLS · Listing PACT2127694
$155,000
Estimated monthly payment
$5,120/mo
Loan amount $620,000. Estimate only — your actual rate and payment depend on credit, location, and lender.
2026 roll
Rings at ½ mile and 1 mile. Basemap © OpenMapTiles © OpenStreetMap contributors.
Open the Devon camera map1 license-plate reader mapped within 1 mile of this home. None within ½ mile. Nearest: 1.0 mi southeast.
| Device type | Within ½ mi | Within 1 mi |
|---|---|---|
| License-plate readers | 0 | 1 |
Community-reported via OpenStreetMap; may be incomplete. Data as of . © OpenStreetMap contributors (ODbL)
License-plate readers (ALPR) are fixed cameras that photograph passing vehicles and read their plates. Records are typically shared with the agency or association that operates the camera.