53

$575,000
4 bd · 4 ba · 3,360 sqft
3298 Seton Hill Drive, Bellbrook, OH
Denise Martin · Bella Realty Group
School ratings (A+ to F) from HJN community data.
Bell Creek Intermediate
3-5 · Regular · Bellbrook-Sugarcreek Local School District
682 students · 22.3:1 student–teacher
Bellbrook High School
9-12 · Regular · Bellbrook-Sugarcreek Local School District
843 students · 20.3:1 student–teacher
Stephen Bell Elementary
KG-2 · Regular · Bellbrook-Sugarcreek Local School District
535 students · 17.8:1 student–teacher
Bellbrook Middle School
6-8 · Regular · Bellbrook-Sugarcreek Local School District
665 students · 20.1:1 student–teacher
J. E. Prass Elementary School
KG-5 · Regular · Kettering City School District
420 students · 16.4:1 student–teacher
John F. Kennedy Elementary School
KG-5 · Regular · Kettering City School District
602 students · 17.3:1 student–teacher
Indian Riffle Elementary School
KG-5 · Regular · Kettering City School District
521 students · 16.4:1 student–teacher
Fairbrook Elementary School
KG-5 · Regular · Beavercreek City School District
547 students · 17.6:1 student–teacher
Dayton REALTORS MLS of Greater Cincinnati (CincyMLS)
This content last refreshed on 2026-11-16 07:12:29 UTC. Some properties which appear for sale on this web site may subsequently have sold or may no longer be available.
53$575,000
4 bd · 4 ba · 3,360 sqft
3298 Seton Hill Drive, Bellbrook, OH
Denise Martin · Bella Realty Group
 7
$699,900
3 bd · 3 ba · 2,259 sqft
1221 Tate Drive, Bellbrook, OH
Alexander A Hencheck Jr. · HMS Real Estate · on 2 MLSs
 8
$729,900
4 bd · 4 ba · 3,075 sqft
1179 Deerpath Circle, Bellbrook, OH
Alexander A Hencheck Jr. · HMS Real Estate · on 2 MLSs
 9
$739,900
4 bd · 3 ba · 2,939 sqft
1177 Deerpath Circle, Bellbrook, OH
Alexander A Hencheck Jr. · HMS Real Estate · on 2 MLSs
 69
$704,700
5 bd · 4 ba · 3,185 sqft
2235 Shadowood Circle, Bellbrook, OH
Paula J Buehrer · Irongate Inc.
 52
$499,900
3 bd · 2 ba · 2,656 sqft
3605 Marwood Drive, Bellbrook, OH
Rhoda E Gazda ABR · Keller Williams Advisors Rlty
Rings at ½ mile and 1 mile. Basemap © OpenMapTiles © OpenStreetMap contributors.
Open the Bellbrook camera map1 license-plate reader mapped within ½ mile of this home, identified as a Flock Safety device. Nearest: 0.4 mi southeast.
| Device type | Within ½ mi | Within 1 mi |
|---|---|---|
| License-plate readers | 1 | 3 |
| of which Flock Safety | 1 | 3 |
Community-reported via OpenStreetMap; may be incomplete. Data as of . © OpenStreetMap contributors (ODbL)
License-plate readers (ALPR) are fixed cameras that photograph passing vehicles and read their plates. Records are typically shared with the agency or association that operates the camera.
Flock Safety is a company whose plate-reader cameras are used by police departments, cities, HOAs and businesses. Its devices are usually solar-powered and pole-mounted.
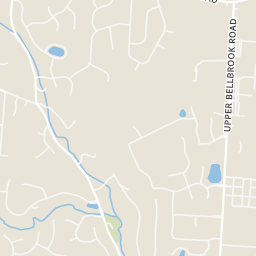
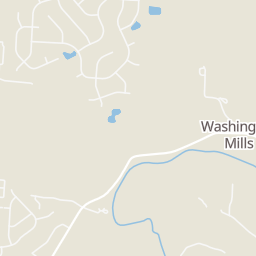
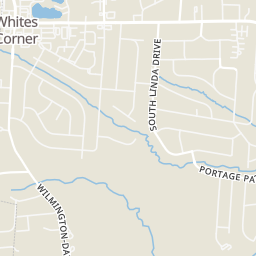
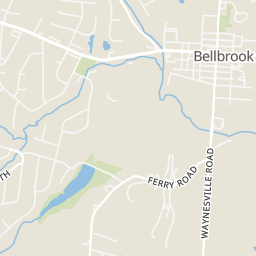
Within 2 miles of this home: 37+ restaurants and cafés, 4 grocery stores, and 16 parks and green spaces.
Place data from OpenStreetMap.
The Blue Berry Café
Bellhop Cafe
North West Street
Dairy Shed
The Blueberry Cafe
Third Season
Elsa's
Mexican restaurant
Subway
Buffalo Wild Wings
Dot’s Market
West Franklin Street
ALDI
Wilmington Pike
Walmart Supercenter
Wilmington Pike
Kroger
Wilmington Pike
Keiter Reserve
Little Sugarcreek Rd
Magee Park
Little Sugarcreek Road)
Bellbrock Park
Petrikis Park
W. Franklin Street
Bellbrook Cross Country Course
Washington Mill Park
Washington Mill Rd
Sackett-Wright Park
State Route 725
Ron Kehl Park
Sonoma Ct
Est. $4,128/mo$161/sqft · 8 days on Realty
4
Beds
3
Baths
3,922
Sqft
2023
Built
Built in 2023 and meticulously maintained, this beautiful Bellbrook home still feels brand new, with inviting spaces for everyday living and entertaining, plus a backyard that steals the show. Featuring 4 bedrooms, 2 full baths, and 1 half bath, the thoughtful layout offers room to gather, work, and unwind. The open kitchen flows seamlessly into the light-filled great room, where soaring ceilings, expansive windows, and a fireplace create a welcoming centerpiece. An upstairs overlook adds to the airy feel. A main-level office provides dedicated workspace, while the versatile breakfast room off the main living area—currently enjoyed as a game and media room—offers possibilities for dining, relaxing, or play. All four bedrooms and the laundry room are conveniently located upstairs. The spacious primary suite includes a walk-in closet and a generous en suite with dual vanities, a soaking tub, and a separate shower. Downstairs, the basement offers an inviting game-day retreat with a bar area and plenty of space to entertain, along with abundant additional storage and roughed in bathroom. Outside, beautifully maintained landscaping and a welcoming covered front porch set the tone, while the fenced backyard delivers your own summer getaway. The showstopper is the 14-by-28-foot saltwater in-ground pool with gas heat, surrounded by generous patio space for lounging, grilling, and gathering with friends. Hot tub is negotiable. A three-car garage rounds out this exceptionally cared-for home. From cozy evenings by the fireplace to weekends by the pool, there is so much to love here. *Home built in 2023 - all major mechanicals are practically new for peace of mind. Pool liner has 12 year transferable warranty. Mastershield gutter guard transferable lifetime warranty. All features are available to your realtor via MLS or reach out to listing agent!
Listing agent
Angela Viers
Courtesy of Bella Realty Group
(937) 689-0789
Dayton REALTORS · Listing 972762
$126,000
Estimated monthly payment
$4,128/mo
Loan amount $504,000. Estimate only — your actual rate and payment depend on credit, location, and lender.
2025 roll