 38
38
$344,900
3 bd · 3 ba · 1,875 sqft
392 Genoa Drive, Ballwin, MO
Christina Strait · Strait Realty

School ratings (A+ to F) from HJN community data.
Sorrento Springs Elementary School
KG-5 · Regular · Parkway School District
288 students · 12.3:1 student–teacher
Oak Brook Elementary School
KG-5 · Regular · Parkway School District
401 students · 15.0:1 student–teacher
Wren Hollow Elementary School
KG-5 · Regular · Parkway School District
409 students · 13.5:1 student–teacher
Southwest Middle School
6-8 · Regular · Parkway School District
803 students · 14.9:1 student–teacher
Woerther Elementary School
KG-5 · Regular · Rockwood R-Vi School District
423 students · 13.0:1 student–teacher
Ballwin Elementary School
KG-5 · Regular · Rockwood R-Vi School District
426 students · 14.0:1 student–teacher
Holy Infant Elementary School
PK-8 · Regular
419 students · 17.5:1 student–teacher
Academy of St. Louis
KG-12 · Special Education
25 students · 4.1:1 student–teacher
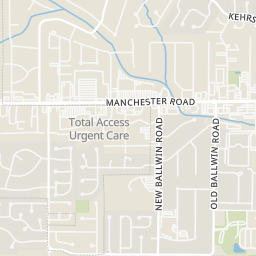
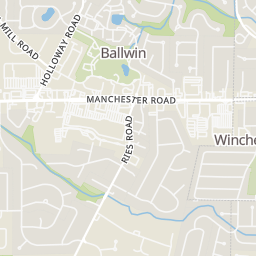
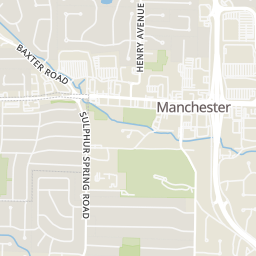
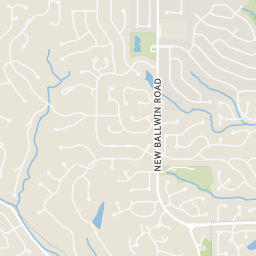
Within 2 miles of this home: 31 restaurants and cafés, 3 grocery stores, 22 parks and green spaces, and 17 transit stops.
Place data from OpenStreetMap.
Sonic
Big Bend Road
Lazy River Grill
Big Bend Road
Wok Express
Chinese restaurant · Big Bend Road
Domino's
Big Bend Road
St. Louis Kolache
Manchester Road
McAlister's Deli
Manchester Road
French Quarters
Manchester Road
Applebee's
American restaurant · Manchester Road
ALDI
Manchester Road
Dierbergs
Schnucks
Manchester Road
Westglen Woods Park
Westglen Woods Playground
Bitterwood Drive
Pond 2
Lake Pogo
Pointe at Ballwin Commons
Ballwin Commons Circle
Ferris Park
New Ballwin Road
Pond 1
Reber Park
Lindy Boulevard
Deck
Manchester at Ries
Manchester at Elm
Manchester at Seven Trails
Manchester at Hensler Cordes
Manchester at Maple
Manchester at Holloway
Manchester at Lindy
MARIS MLSThis content last refreshed on 2026-10-07 14:06:45 UTC. Some properties which appear for sale on this web site may subsequently have sold or may no longer be available.
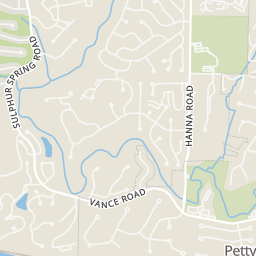
Rings at ½ mile and 1 mile. Basemap © OpenMapTiles © OpenStreetMap contributors.
Open the Ballwin camera map1 license-plate reader mapped within 1 mile of this home, identified as a Flock Safety device. None within ½ mile. Nearest: 0.5 mi southwest.
| Device type | Within ½ mi | Within 1 mi |
|---|---|---|
| License-plate readers | 0 | 1 |
| of which Flock Safety | 0 | 1 |
Community-reported via OpenStreetMap; may be incomplete. Data as of . © OpenStreetMap contributors (ODbL)
License-plate readers (ALPR) are fixed cameras that photograph passing vehicles and read their plates. Records are typically shared with the agency or association that operates the camera.
Flock Safety is a company whose plate-reader cameras are used by police departments, cities, HOAs and businesses. Its devices are usually solar-powered and pole-mounted.
38$344,900
3 bd · 3 ba · 1,875 sqft
392 Genoa Drive, Ballwin, MO
Christina Strait · Strait Realty
 Price Reduced17
$374,500
3 bd · 3 ba · 1,630 sqft
1511 Glenn Brooke Woods Circle, Ballwin, MO
Timothy Cudd · CityScapes Realty
 42
42$395,000
3 bd · 3 ba · 2,436 sqft
1675 Country Hill Lane, Ballwin, MO
Kim Anderson · Berkshire Hathaway HomeServices Select Properties
 39
39$399,999
3 bd · 3 ba · 2,180 sqft
630 Cascade Lake Drive, Ballwin, MO
Helen Reid · Coldwell Banker Realty - Gundaker
 25
25$270,000
3 bd · 1 ba · 1,524 sqft
257 Joyce Court, Ballwin, MO
Tracey Biggs · Robeck Realty West
 Price Reduced40
$369,900
4 bd · 3 ba · 1,968 sqft
367 Napoli Court, Ballwin, MO
Connie Eads · Keller Williams Realty St. Louis
Est. $2,230/mo$184/sqft · 19 days on Realty
4
Beds
3
Baths
1,792
Sqft
1976
Built
Welcome home to this spacious split-level in the highly sought after Parkway Schools, offering 4 beds, 3 full baths, and thoughtful living space throughout. The open-concept living and dining area sets the stage for easy entertaining. At the heart of the home, the updated kitchen features a large picture window overlooking the expansive fenced-in backyard, plus generous cabinetry and counter space- perfect for meal prep and everyday living. The primary suite is a true retreat, complete with a full bath and a walk-through closet that connects to the second bedroom. Every bedroom features large closets and abundant natural light. Downstairs, the finished lower level adds even more livable space with a cozy fireplace, a 4th bedroom or office with built-in shelves, a full bathroom, and a spacious laundry room. Rounding it all out, the two-car garage offers a separate storage area with ample built-in shelving. Comfortable as well as functional— this is a great opportunity for you to bring your finishing touches! Won't last long!
Listing agent
Mark & Neil Gellman
Courtesy of EXP Realty, LLC
(314) 336-1991
MARIS MLS · Listing MIS26050512
$66,000
Estimated monthly payment
$2,230/mo
Loan amount $264,000. Estimate only — your actual rate and payment depend on credit, location, and lender.
2026 roll
