New19
New19
$755,000
4 bd · 3 ba · 2,513 sqft
3830 S Silver Oak, Ontario, CA
Haifang Li · RE/MAX Galaxy · on 2 MLSs

School ratings (A+ to F) from HJN community data.
New Haven Elementary School
KG-6 · Regular · Mountain View Elementary School District
Ranch View Elementary School
KG-6 · Regular · Mountain View Elementary School District
738 students · 22.0:1 student–teacher
Colony High School
9-12 · Regular · Chaffey Joint Union High School District
2,109 students · 25.9:1 student–teacher
Grace Yokley Middle School
7-8 · Regular · Mountain View Elementary School District
606 students · 21.2:1 student–teacher
Creek View Elementary School
KG-6 · Regular · Mountain View Elementary School District
566 students · 23.0:1 student–teacher
Park View Elementary School
KG-6 · Regular · Mountain View Elementary School District
844 students · 24.3:1 student–teacher
Mountain View Elementary School
KG-6 · Regular · Mountain View Elementary School District
564 students · 23.0:1 student–teacher
Montecito Baptist School
KG-12 · Regular
70 students · 8.8:1 student–teacher
New19$755,000
4 bd · 3 ba · 2,513 sqft
3830 S Silver Oak, Ontario, CA
Haifang Li · RE/MAX Galaxy · on 2 MLSs
 44
44$858,000
4 bd · 3 ba · 2,792 sqft
3931 S Mondavi Way, Ontario, CA
Chengcheng Lu · WeTrust Realty · on 2 MLSs
 New75
New75$1,150,000
6 bd · 5 ba · 4,134 sqft
3694 S Grower Avenue, Ontario, CA
Felix Hung · Real Broker
 Price Reduced36
$861,985
4 bd · 3 ba · 2,230 sqft
4244 East Flutter Privado, Ontario, CA
JONATHAN BRAY · PULTE HOMES OF CALIFORNIA, INC · on 2 MLSs
 Price Reduced34
$845,126
4 bd · 3 ba · 2,167 sqft
4246 East Flutter Privado, Ontario, CA
JONATHAN BRAY · PULTE HOMES OF CALIFORNIA, INC · on 2 MLSs
 Price Reduced1
$864,604
4 bd · 3 ba · 2,390 sqft
4232 East Flutter Privado, Ontario, CA
JONATHAN BRAY · PULTE HOMES OF CALIFORNIA, INC · on 2 MLSs
 The MLS (CLAW)California Regional Multiple Listing Service (CRMLS)
This content last refreshed on 2026-10-13 16:49:36 UTC. Some properties which appear for sale on this web site may subsequently have sold or may no longer be available.
 San Diego MLS
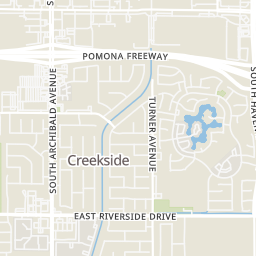
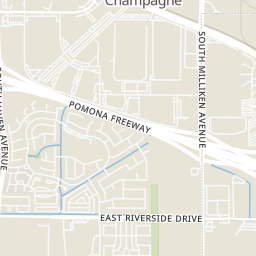
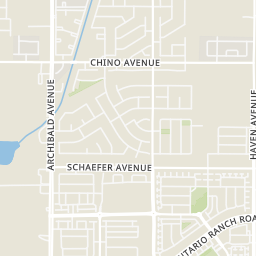
Rings at ½ mile and 1 mile. Basemap © OpenMapTiles © OpenStreetMap contributors.
Open the Ontario camera map1 license-plate reader mapped within 1 mile of this home, identified as a Flock Safety device. None within ½ mile. Nearest: 0.7 mi west.
| Device type | Within ½ mi | Within 1 mi |
|---|---|---|
| License-plate readers | 0 | 1 |
| of which Flock Safety | 0 | 1 |
Community-reported via OpenStreetMap; may be incomplete. Data as of . © OpenStreetMap contributors (ODbL)
License-plate readers (ALPR) are fixed cameras that photograph passing vehicles and read their plates. Records are typically shared with the agency or association that operates the camera.
Flock Safety is a company whose plate-reader cameras are used by police departments, cities, HOAs and businesses. Its devices are usually solar-powered and pole-mounted.
Within 2 miles of this home: 34 restaurants and cafés, 4 grocery stores, 21 parks and green spaces, and 4 transit stops.
Place data from OpenStreetMap.
Starbucks
Carl's Jr
Jersey Mike's Subs
Ontario Ranch Road
Berry Brand
E Ontario Ranch Rd
Cafe Rio
Mexican restaurant
MOD Pizza
Cantu-Galleano Ranch Road
Little Eastern Cafe
Devil's Kitchen & Teppan
Asian restaurant
Stater Bros
Ontario Ranch Road
Ralphs
South Archibald Avenue Building C
99 Ranch Market
Asian restaurant
Smart & Final Extra!
Brookfield Recreation Center
Thorn Park
Tot Lot
Ranch Park
Pinheiro Park
Ontario Grand Park
Man Made Pond
Creekside Park
Omni
Riverside & MillCreek Eastbound
Amazon Eastvale
Goodman @ Goodman Northbound Fs 01
Est. $6,042/mo$295/sqft · 1 day on Realty
5
Beds
4
Baths
3,047
Sqft
2020
Built
Located in the desirable community of Cascade at West Haven, this impressive 3,047 sq. ft. home offers 5 bedrooms, 3.5 baths, an office, and a loft! Soaring ceilings, tile flooring, abundant natural light, and a convenient half bath welcome you inside. The gourmet kitchen opens to the living and dining areas, creating an ideal space for entertaining. Features include expansive granite countertops and backsplash, custom cabinetry, a stainless-steel sink, large island with seating for five, wall oven, built-in microwave, 5-burner gas cooktop with hood, and walk-in pantry. A separate office provides the perfect workspace or homework area. A main-floor bedroom with ensuite bath and walk-in closet is ideal for guests or multigenerational living, while an additional downstairs room offers flexibility for a second office or potential bedroom. Upstairs, the spacious primary suite features plantation shutters, a huge walk-in closet, and an ensuite bath with a soaking tub, walk-in shower, dual-sink vanity, and separate toilet room. Three additional bedrooms, two with walk-in closets, a full bath with dual sinks, a generous loft, and a separate laundry room with sink complete the upper level. Enjoy the private, spacious backyardperfect for outdoor dining, relaxing, or playtime. Additional highlights include central heating and air, a solar system, dual-pane windows, recessed lighting, and a 3-car tandem garage. Conveniently located near shopping and restaurants, this home offers space, versatility, and comfort. A must-see!
Listing agent
Krista Marvin
Courtesy of My Realty
(714) 425-7350
San Diego MLS · Listing RS26221372
Listing agent
Not provided
Courtesy of My Realty
(562) 431-1234
The MLS (CLAW) · Listing RS26221372MR
Listing agent
Krista Marvin
Courtesy of My Realty
(562) 431-1234
California Regional Multiple Listing Service (CRMLS) · Listing RS26221372
Choose a source to show its complete, unblended listing record.
Showing San Diego MLS
$180,000
Estimated monthly payment
$6,042/mo
Loan amount $719,999. Estimate only — your actual rate and payment depend on credit, location, and lender.