
 38

$645,000
5 bd · 3 ba · 2,888 sqft
2146 Willowood Drive, Grapevine, TX
Beatriz Desouza · Century 21 Mike Bowman, Inc.
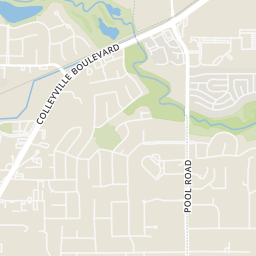
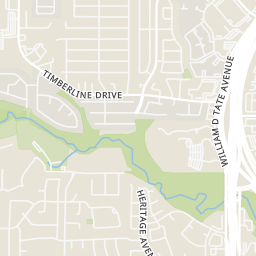
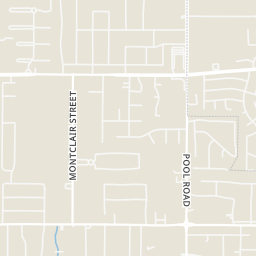
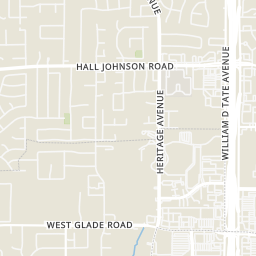
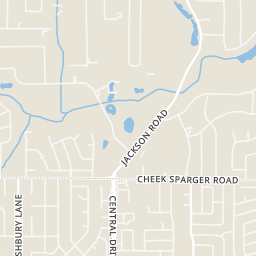
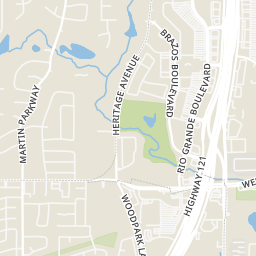
Within 2 miles of this home: 40+ restaurants and cafés, 5 grocery stores, and 23 parks and green spaces.
Place data from OpenStreetMap.
Whataburger
West Glade Road
The Londoner Pub Colleyville
State Highway 121
Sonic
Hall Johnson Road
Taco Bell
West Glade Road
Piada Italian Street Food
Italian restaurant · Rio Grande Boulevard
Juicy Dumplings
Asian restaurant · Rio Grande Boulevard
Chick-fil-A
TX 121
Kura Sushi
Rio Grande Boulevard
Target
West Glade Road
Tom Thumb
Glade Road
H-E-B
Rio Grande Boulevard
Walmart Supercenter
State Highway 121
Market Street
Colleyville Boulevard
Ashmore Park (Private)
Pecan Park
Hall's Pumpkin Farm and Corn Maze
Melrose Park
Melrose Park (Private)
Yorkshire Meadows Park
O'Dell Pollinators Monarch Waystation
Parr Park Playground
Rings at ½ mile and 1 mile. Basemap © OpenMapTiles © OpenStreetMap contributors.
Open the Grapevine camera map4 license-plate readers mapped within 1 mile of this home, all identified as Flock Safety devices. None within ½ mile. Nearest: 0.6 mi southeast. Operator named in the data: Colleyville PD.
| Device type | Within ½ mi | Within 1 mi |
|---|---|---|
| License-plate readers | 0 | 4 |
| of which Flock Safety | 0 | 4 |
Community-reported via OpenStreetMap; may be incomplete. Data as of . © OpenStreetMap contributors (ODbL)
License-plate readers (ALPR) are fixed cameras that photograph passing vehicles and read their plates. Records are typically shared with the agency or association that operates the camera.
Flock Safety is a company whose plate-reader cameras are used by police departments, cities, HOAs and businesses. Its devices are usually solar-powered and pole-mounted.
School ratings (A+ to F) from HJN community data.
O. C. Taylor Elementary School
PK-5 · Regular · Grapevine-Colleyville Independent School District
511 students · 14.9:1 student–teacher
Heritage Middle School
6-8 · Regular · Grapevine-Colleyville Independent School District
724 students · 13.5:1 student–teacher
Heritage Elementary School
PK-5 · Regular · Grapevine-Colleyville Independent School District
538 students · 16.5:1 student–teacher
Colleyville Heritage High School
9-12 · Regular · Grapevine-Colleyville Independent School District
1,837 students · 15.0:1 student–teacher
Primrose School of Grapevine Colleyville
PK-KG · Early Childhood Program/Child Care Center
12 students · 12.0:1 student–teacher
Holy Trinity Catholic School
PK-8 · Regular
218 students · 10.1:1 student–teacher
The Novus Academy
1-12 · Special Education
51 students · 5.7:1 student–teacher
Glenhope Elementary School
KG-5 · Regular · Grapevine-Colleyville Independent School District
567 students · 14.5:1 student–teacher
North Texas Real Estate Information Systems (NTREIS)This content last refreshed on 2026-11-18 16:00:52 UTC. Some properties which appear for sale on this web site may subsequently have sold or may no longer be available.
38$645,000
5 bd · 3 ba · 2,888 sqft
2146 Willowood Drive, Grapevine, TX
Beatriz Desouza · Century 21 Mike Bowman, Inc.
 40
$919,900
4 bd · 4 ba · 3,394 sqft
342 Hill Creek Lane, Grapevine, TX
Tanya Lang · Real Broker, LLC
 40
$699,000
4 bd · 3 ba · 2,939 sqft
2316 Hummingbird Trail, Grapevine, TX
Theresa Mason · Magnolia Realty Grapevine
 39
$985,900
5 bd · 4 ba · 3,139 sqft
4001 Harvestwood Court, Grapevine, TX
Lisa Girard · Randy White Real Estate Svcs
 35
$625,000
4 bd · 3 ba · 2,920 sqft
3310 Moss Creek Drive, Grapevine, TX
Sara Mason · TruHome Real Estate
 27
$849,500
4 bd · 4 ba · 3,566 sqft
342 Park Hill Lane, Grapevine, TX
Zahra Jalaluddin · eXp Realty LLC
Est. $5,289/mo$236/sqft
5
Beds
3
Baths
3,477
Sqft
1989
Built
Welcome to 3318 Burninglog in Grapevine, ideally situated in the heart of the DFW Metroplex and zoned to Grapevine-Colleyville ISD! Offering 5 bedrooms, 3 living areas and a versatile floor plan, this home showcases extensive updates, stylish finishes and flexible spaces to fit a variety of needs. The first-floor bedroom makes an ideal home office, while the formal living area can easily serve as a formal dining room. The spacious family room makes a statement with soaring cathedral ceilings and a dramatic floor-to-ceiling stacked stone fireplace. Wood flooring extends throughout the first level, with the exception of the primary bath. The updated kitchen features stainless steel appliances, double ovens, smooth cooktop, center island, breakfast bar and adjoining breakfast room. The primary suite on the first floor offers a beautifully appointed bath with dual sinks, granite countertops, a freestanding tub, seamless glass shower and extensive cabinetry. Upstairs, three additional bedrooms share a full bath with dual sinks and a seamless glass shower, while the media room offers flexibility as a game room or additional living space. Step outside to enjoy the backyard featuring a swimming pool and patio, perfect for relaxing or entertaining. Conveniently located near shopping, dining, parks and major highways, with easy access to DFW Airport and destinations throughout the Metroplex.
Listing agent
Alisha Rosse
Courtesy of Real Broker, LLC
(855) 450-0442
North Texas Real Estate Information Systems (NTREIS) · Listing 21428659
$163,980
Estimated monthly payment
$5,289/mo
Loan amount $655,920. Estimate only — your actual rate and payment depend on credit, location, and lender.
2025 roll
