
 47

$633,000
5 bd · 3 ba · 4,822 sqft
327 Meadow Glen Dr, Bear, DE
April Love Raimond · EXP Realty, LLC

Est. $5,246/mo$178/sqft · 130 days on Realty
5
Beds
5
Baths
4,500
Sqft
2019
Built
This exceptional residence offers the perfect combination of luxury, comfort, flexibility, and modern convenience, making it ideal for today's lifestyle. Situated in one of Bear's most desirable communities, this beautifully maintained home features 5 generously sized bedrooms, 5 bathrooms, and approximately 4,500 square feet of thoughtfully designed living space. Built just 7 years ago, this impressive home offers the advantages of newer construction while eliminating many of the concerns associated with brand-new homes, including foundation settling. For additional peace of mind, the property includes approximately 2–3 years of transferable structural warranty. Comfort and energy efficiency are enhanced by three independently zoned heating and air conditioning systems, providing separate climate control for each level. Designed with both everyday living and entertaining in mind, the open and inviting floor plan offers expansive living spaces filled with natural light. The spacious family room flows seamlessly into the gourmet kitchen, creating the perfect gathering space for family and friends. The chef's kitchen is beautifully appointed with abundant 42-inch cabinetry, luxurious stone countertops, a massive center island ideal for meal preparation, casual dining, or entertaining, premium stainless steel appliances, and generous storage throughout. Whether preparing everyday meals or hosting holiday celebrations, this kitchen is designed to impress. The fully finished walk-up basement significantly expands the home's versatility, featuring a spacious recreation area, an optional fifth bedroom, a guest room, and a full bathroom. This flexible space is ideal for extended family, overnight guests, a home office, fitness room, or additional entertainment area. Upstairs, you'll find a spacious loft that provides additional living space, along with four generously sized bedrooms and three full bathrooms, offering comfort and privacy for every member of the household. Step outside and enjoy a beautifully designed expensive outdoor living area that has been extensively upgraded by the current owners, approximately two years ago, a stunning large custom brick paver patio was professionally installed, complemented by a 15' x 18' maintenance-free composite deck featuring integrated solar lighting. The deck offers direct access to the kitchen, making outdoor dining and entertaining effortless. A beautifully crafted wraparound brick paver walkway connects the deck, patio, and walk-up basement entrance, providing both convenience and exceptional curb appeal. The lush, private backyard creates a peaceful setting for entertaining, relaxing, or simply enjoying the outdoors. Every window throughout the home is enhanced with premium plantation shutters and Zebra Vision Duo day-and-night blinds, offering an elegant appearance along with exceptional privacy and light control. For added convenience, the blinds in the kitchen and family room are remote controlled.This remarkable property truly offers the perfect balance of luxury, space, quality, and convenience. The bright, open-concept design creates a warm and inviting atmosphere, while the thoughtfully designed outdoor living spaces make entertaining effortless year-round.Whether you're hosting family gatherings, enjoying quiet evenings on the deck, or relaxing in your private backyard retreat, this home has been designed to accommodate every stage of life. Move-in ready and meticulously maintained, 331 Appleford Drive presents a rare opportunity to own one of Bear's finest homes. With its exceptional upgrades, generous living space, premium finishes, transferable structural warranty, and outstanding location, this is a property you won't want to miss. Schedule your private showing today and discover everything this extraordinary home has to offer.
Listing agent
Masood Sadiq
Courtesy of Real Broker, LLC
(302) 293-7307
Bright MLS · Listing DENC2105586
$160,000
Estimated monthly payment
$5,246/mo
Loan amount $640,000. Estimate only — your actual rate and payment depend on credit, location, and lender.
2025 roll
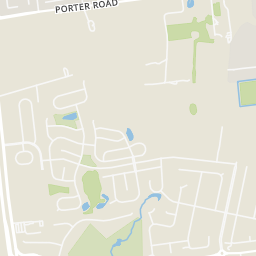
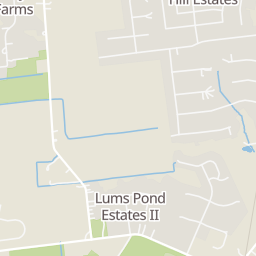
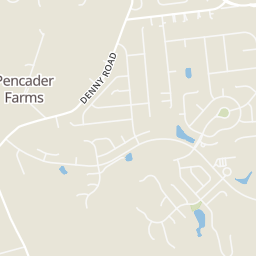
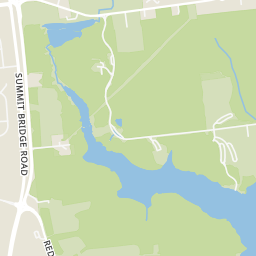
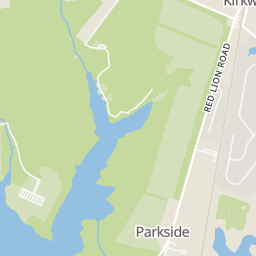
Within 2 miles of this home: 16 restaurants and cafés, 1 grocery store, and 14 parks and green spaces.
Place data from OpenStreetMap.
McGlynn's
Peoples Plaza
Starbucks
Peoples Plaza
Papa John's
People's Plaza
La Piazza Di Caruso
Peoples Plaza
Casapulla's
Glasgow Avenue
Applebee's
American restaurant · Pulaski Highway
Bruster's Ice Cream
Pulaski Highway
Red Robin
Pulaski Highway
Safeway
Peoples Plaza
Mansion Farm Community Park
Lums Pond State Park
Constructed Wetland
Lums Pond
Constructed Wetland Pond
Melody Meadows Park
Constructed Wetland Pond For Athletic Complex
Castle Park
School ratings (A+ to F) from HJN community data.
Olive B. Loss Elementary School
1-5 · Regular · Appoquinimink School District
499 students · 13.7:1 student–teacher
Paul M. Hodgson Vocational Technical High School
9-12 · Vocational Education · New Castle County Vocational-Technical School District
1,104 students · 13.5:1 student–teacher
Keene (William B.) Elementary School
KG-5 · Regular · Christina School District
408 students · 13.2:1 student–teacher
Caravel Academy
PK-12 · Regular
1,042 students · 13.7:1 student–teacher
Aquinas Academy
PK-12 · Regular
81 students · 7.2:1 student–teacher
Christ the Teacher Catholic School
PK-8 · Regular
523 students · 14.9:1 student–teacher
Brader (Henry M.) Elementary School
KG-5 · Regular · Christina School District
324 students · 12.0:1 student–teacher
Oberle (William) Elementary School
KG-5 · Regular · Christina School District
512 students · 12.9:1 student–teacher
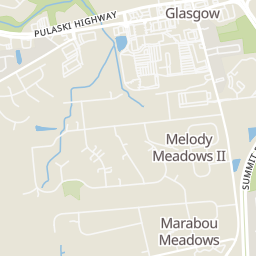
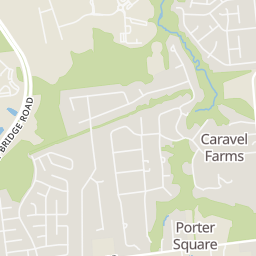
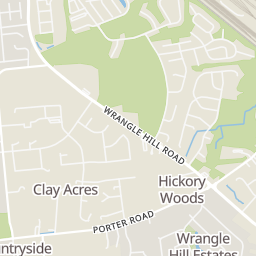
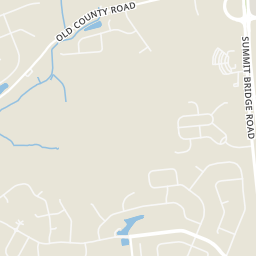
Rings at ½ mile and 1 mile. Basemap © OpenMapTiles © OpenStreetMap contributors.
Open the Bear camera map2 license-plate readers mapped within ½ mile of this home, both identified as Flock Safety devices. Nearest: 0.1 mi west.
| Device type | Within ½ mi | Within 1 mi |
|---|---|---|
| License-plate readers | 2 | 2 |
| of which Flock Safety | 2 | 2 |
Community-reported via OpenStreetMap; may be incomplete. Data as of . © OpenStreetMap contributors (ODbL)
License-plate readers (ALPR) are fixed cameras that photograph passing vehicles and read their plates. Records are typically shared with the agency or association that operates the camera.
Flock Safety is a company whose plate-reader cameras are used by police departments, cities, HOAs and businesses. Its devices are usually solar-powered and pole-mounted.
Bright MLSThis content last refreshed on 2026-10-27 23:01:43 UTC. Some properties which appear for sale on this web site may subsequently have sold or may no longer be available.
47$633,000
5 bd · 3 ba · 4,822 sqft
327 Meadow Glen Dr, Bear, DE
April Love Raimond · EXP Realty, LLC
 Price Reduced50
$590,000
4 bd · 4 ba · 2,375 sqft
72 Bristle Cone Dr, Bear, DE
Michael Terranova Jr. · Keller Williams Realty Wilmington
 Price Reduced30
$649,500
5 bd · 4 ba · 4,158 sqft
122 Hannum Dr, Bear, DE
Dawn Harris · Keys & Deeds Realty
 Price Reduced74
$585,000
4 bd · 4 ba · 3,900 sqft
14 Meridian Blvd, Bear, DE
Tia A Gianakis · Concord Realty Group
 Price Reduced85
$874,900
5 bd · 5 ba · 6,515 sqft
17 Waterton Dr, Bear, DE
Bill Donovan · BHHS Fox & Roach-Greenville
 Price Reduced60
$599,900
4 bd · 3 ba · 3,650 sqft
406 Timothy Ln, Bear, DE
Jeffrey S Foust · Myers Realty