
 Price Reduced15

$295,000
3 bd · 3 ba · 1,271 sqft
403 Hilldale Drive, Marble Falls, TX
Yolanda Dittmar · Dittmar Realty
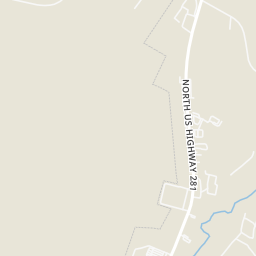
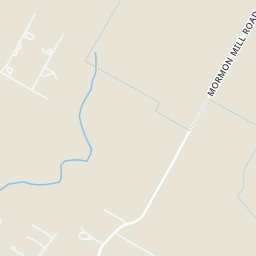
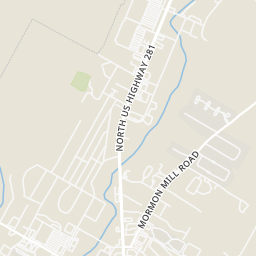
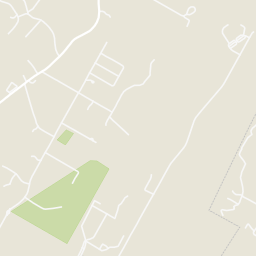
Within 2 miles of this home: 27 restaurants and cafés, 3 grocery stores, 3 parks and green spaces, and 2 transit stops.
Place data from OpenStreetMap.
Holy Smokes
Commerce Street
KFC
Ollie Lane
Fresh & Fruit Frozen Yogurt
North US Highway 281
Domino's
North US Highway 281
Subway
North US Highway 281
Schlotzsky's
Highway 281
Chicken Express
Highway 281
El Jimador Don Pilo
Mexican restaurant · Highway 281
Walmart Supercenter
North US Highway 281
H-E-B
West Ranch Road 1431
Sutliff & Stout Injury & Accident Law Firm - Marble Falls
North US Highway 281
Forest
Rotary Park Ball Fields
Indian Trail
VFW Park Baseball Field
Veterans Drive
Marble Falls HEB
Marble Falls Station
Highway 281
School ratings (A+ to F) from HJN community data.
Tierra Vista Montessori School
PK-KG · Montessori
3 students · 3.0:1 student–teacher
Falls Career High School
10-12 · Alternative/Other · Marble Falls Independent School District
45 students · 7.6:1 student–teacher
Colt Elementary School
PK-5 · Regular · Marble Falls Independent School District
572 students · 13.8:1 student–teacher
Marble Falls High School
9-12 · Regular · Marble Falls Independent School District
1,129 students · 13.7:1 student–teacher
Marble Falls Middle School
6-8 · Regular · Marble Falls Independent School District
852 students · 13.4:1 student–teacher
Marble Falls Elementary School
PK-5 · Regular · Marble Falls Independent School District
569 students · 14.4:1 student–teacher
Faith Academy of Marble Falls
PK-12 · Special Program Emphasis
304 students · 9.1:1 student–teacher
First Baptist Christian School Marble Falls
PK-8 · Regular
69 students · 7.2:1 student–teacher
Rings at ½ mile and 1 mile. Basemap © OpenMapTiles © OpenStreetMap contributors.
Open the Marble Falls camera map4 license-plate readers mapped within ½ mile of this home, all identified as Flock Safety devices. Nearest: 0.4 mi west. Operator named in the data: Lowe's.
| Device type | Within ½ mi | Within 1 mi |
|---|---|---|
| License-plate readers | 4 | 6 |
| of which Flock Safety | 4 | 6 |
Community-reported via OpenStreetMap; may be incomplete. Data as of . © OpenStreetMap contributors (ODbL)
License-plate readers (ALPR) are fixed cameras that photograph passing vehicles and read their plates. Records are typically shared with the agency or association that operates the camera.
Flock Safety is a company whose plate-reader cameras are used by police departments, cities, HOAs and businesses. Its devices are usually solar-powered and pole-mounted.
 Unlock MLS (Austin Board of REALTORS)
 Highland Lakes Association of REALTORSSan Antonio Board of REALTORS
This content last refreshed on 2026-11-18 15:30:29 UTC. Some properties which appear for sale on this web site may subsequently have sold or may no longer be available.
Price Reduced15$295,000
3 bd · 3 ba · 1,271 sqft
403 Hilldale Drive, Marble Falls, TX
Yolanda Dittmar · Dittmar Realty
 New34
$350,000
3 bd · 2 ba · 1,622 sqft
338 E Castleberry Drive, Granite Shoals, TX
Keller Williams Heritage
 Price Reduced20
$489,500
3 bd · 2 ba · 2,047 sqft
364 Firestone Dr, Meadowlakes, TX
Steve Koleno · Beycome Brokerage Realty LLC
 Price Reduced36
$375,000
3 bd · 3 ba · 1,920 sqft
116 E Hickory Dr, Granite Shoals, TX
Jon Wilke · Keller Williams - Lake Travis
 Price Reduced29
$335,000
3 bd · 2 ba · 2,156 sqft
1823 Lacy Drive, Marble Falls, TX
Edwards Capital Corporation
 Price Reduced24
$350,000
3 bd · 2 ba · 1,808 sqft
2208 Belaire Dr, Granite Shoals, TX
Crossings Real Estate, LLC
Est. $2,761/mo$219/sqft · 79 days on Realty
3
Beds
2
Baths
1,918
Sqft
2000
Built
Hill Country character, an oversized .35-acre lot and a versatile home office set this 3-bedroom, 2-bath home apart! Built by renowned builder Scott Stein, this approximately 1,918 sq. ft. home offers a spacious split-bedroom floor plan, attached 2-car garage and anadditional approximately 80 sq. ft. private office tucked away off the garage. Step inside to a large, light-filled living area featuring avaulted ceiling, exposed wood beam and impressive stone fireplace with built-in cabinetry and a cozy hearth. The adjoining kitchen offers abundant wood cabinetry, generous counter space, breakfast bar seating and pantry storage, with a separate dining area providing plenty of room for gathering and entertaining. The spacious Primary suite features a tray ceiling, bay-style window, ensuite bath with dual vanities, separate soaking tub and shower, plus an oversized walk-in closet. Two secondary bedrooms and a full bath are privately situated on the opposite side of the home. Outside, mature trees shade the expansive .35-acre lot, while the fenced backyard offers room to enjoy the outdoors, garden, entertain or simply spread out. A covered porch, two-car garage and that dedicated private office add even more usable space. Freshly prepared for its next chapter with new carpet, new blinds, new interior paint, new exterior paint and a freshly painted front door, this home combines classic Texas Hill Country style, generous room sizes, abundant storage and a floorplan designed for everyday living. Must see!
Listing record
Choose a source to show its complete, unblended listing record.
Showing Unlock MLS (Austin Board of REALTORS)
Unlock MLS (Austin Board of REALTORS) · Listing 7588107
Courtesy of Zina & Co. Real Estate
Listing agent
Zina Rodenbeck
(830) 265-7643
Highland Lakes Association of REALTORS · Listing HLM179265
Courtesy of Zina & Co. Real Estate
Listing agent
Not provided
(830) 265-7643
$83,980
Estimated monthly payment
$2,761/mo
Loan amount $335,920. Estimate only — your actual rate and payment depend on credit, location, and lender.
2026 roll
