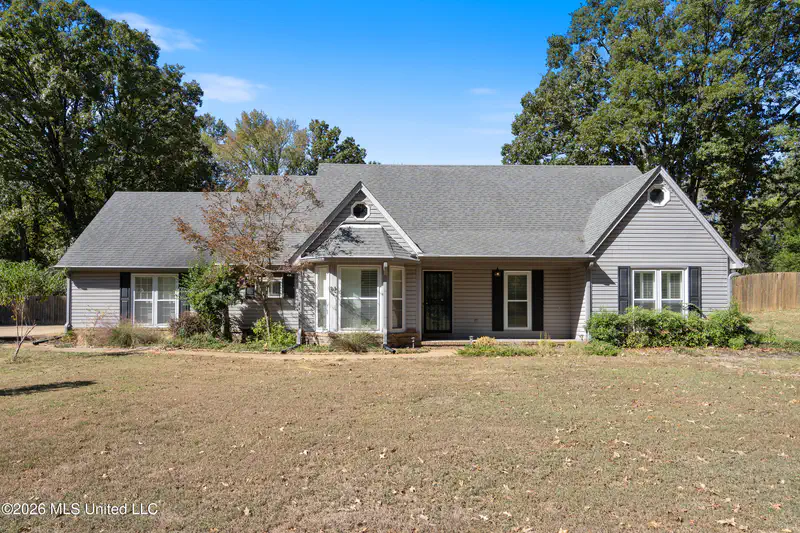
 New45
New45
$424,900
4 bd · 3 ba · 2,605 sqft
1571 Single Tree Drive, Hernando, MS
Michele Johnston · Marx-Bensdorf, Realtors

Within 2 miles of this home: 1 park or green space.
Place data from OpenStreetMap.
Lee's Summit Park
School ratings (A+ to F) from HJN community data.
Hernando High School
9-12 · Regular · Desoto County School District
1,529 students · 17.1:1 student–teacher
Hernando Intermediate School
4-5 · Regular · Desoto County School District
Hernando Middle School
6-8 · Regular · Desoto County School District
1,183 students · 17.2:1 student–teacher
Hernando Elementary School
KG-1 · Regular · Desoto County School District
707 students · 16.7:1 student–teacher
Hernando Hills Elementary School
2-3 · Regular · Desoto County School District
770 students · 16.0:1 student–teacher
Oak Grove Central Elementary School
KG-1 · Regular · Desoto County School District
744 students · 15.2:1 student–teacher
Lewisburg Intermediate School
4-5 · Regular · Desoto County School District
606 students · 15.2:1 student–teacher
Lewisburg Primary School
KG-1 · Regular · Desoto County School District
578 students · 17.7:1 student–teacher
MLS UnitedThis content last refreshed on 2026-10-24 02:21:29 UTC. Some properties which appear for sale on this web site may subsequently have sold or may no longer be available.
New45$424,900
4 bd · 3 ba · 2,605 sqft
1571 Single Tree Drive, Hernando, MS
Michele Johnston · Marx-Bensdorf, Realtors
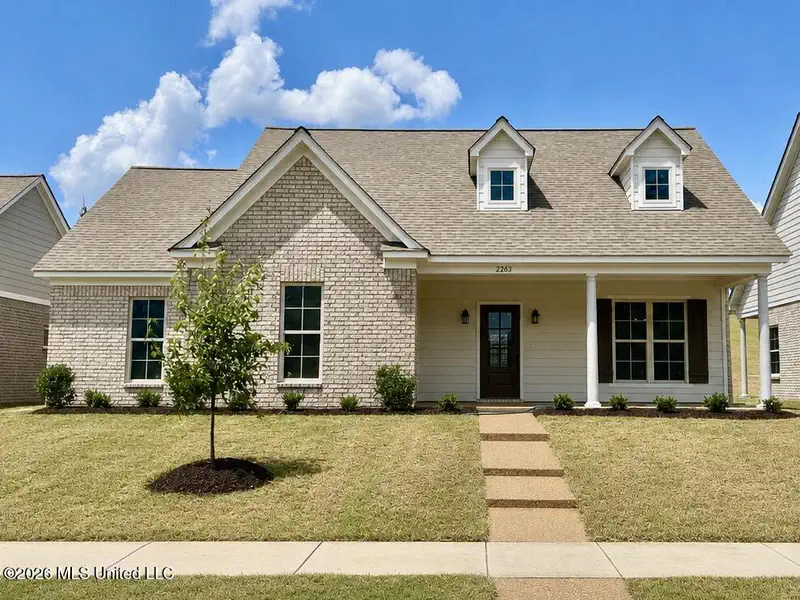 26
26$393,900
4 bd · 2 ba · 2,200 sqft
2263 Scott Mdws Lane, Hernando, MS
Dawn Sandifer · Legacy Homes Realty, LLC
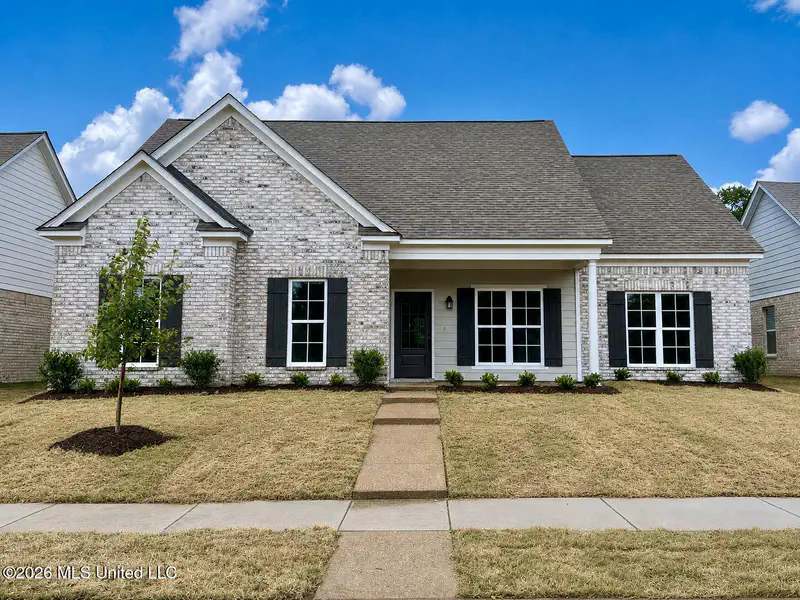 34
34$399,900
5 bd · 2 ba · 2,250 sqft
2253 Scott Mdws Lane, Hernando, MS
Dawn Sandifer · Legacy Homes Realty, LLC
 35
35$384,900
4 bd · 2 ba · 2,150 sqft
2111 Scott Mdws Lane, Hernando, MS
Dawn Sandifer · Legacy Homes Realty, LLC
 New54
New54$379,900
4 bd · 3 ba · 2,819 sqft
3686 Rhett Butler Drive, Hernando, MS
Amy Sheley · Bill Sexton Realty
 New32
New32$299,000
3 bd · 2 ba · 1,766 sqft
3193 Sundial Drive, Hernando, MS
Tim Joyner · My Home Realty
Est. $2,521/mo$169/sqft · 92 days on Realty
4
Beds
3
Baths
2,224
Sqft
2026
Built
4 Bedroom + 2.5 Bath Brick Home. Open plan offers great entertaining spaces inside and out with front porch & covered back porch for grilling out. Primary Suite downstairs with separate free-standing tub & walk-in shower, double vanities. 9' ceilings on first floor. Granite ctops + Custom cabinets & Island. Hardwood Laminate in main living & Kitchen, Tile in Baths & Laundry, Carpet in bedrooms, closets, stairs & hallways Neutral Colors. Family Room Electric fireplace. 2'' faux wood blinds on all windows. Dimensional shingles, Vinyl Wdws. Conveniently located community to parks, shopping, top rated schools.
Listing agent
Karen A Miller
Courtesy of Adaro Realty, Inc.
(901) 315-6000
MLS United · Listing 4157039
$74,980
Estimated monthly payment
$2,521/mo
Loan amount $299,920. Estimate only — your actual rate and payment depend on credit, location, and lender.
