Price Reduced35

$324,900
3 bd · 3 ba · 2,470 sqft
35773 Surrey Court, Romulus, MI
Eric Byrne · Coldwell Banker Haynes R.E. in Monroe · on 2 MLSs

School ratings (A+ to F) from HJN community data.
Romulus Elementary School
KG-5 · Regular · Romulus Community Schools
262 students · 16.1:1 student–teacher
Taft-Galloway Elementary School
KG-5 · Regular · Wayne-Westland Community School District
412 students · 15.9:1 student–teacher
Franklin Middle School
6-8 · Regular · Wayne-Westland Community School District
619 students · 17.2:1 student–teacher
Waynewestland Innovative Academy
6-12 · Alternative/Other · Wayne-Westland Community School District
Metro Charter Academy
KG-8 · Regular · Metro Charter Academy
421 students · 16.2:1 student–teacher
Burger Development Center
KG-12 · Special Education · Garden City School District
108 students · 2.6:1 student–teacher
Wayne Memorial High School
9-12 · Regular · Wayne-Westland Community School District
1,257 students · 18.9:1 student–teacher
Roosevelt-McGrath Elementary School
KG-5 · Regular · Wayne-Westland Community School District
454 students · 13.9:1 student–teacher
MiRealSourceThis content last refreshed on 2026-11-04 00:01:51 UTC. Some properties which appear for sale on this web site may subsequently have sold or may no longer be available.
Price Reduced35$324,900
3 bd · 3 ba · 2,470 sqft
35773 Surrey Court, Romulus, MI
Eric Byrne · Coldwell Banker Haynes R.E. in Monroe · on 2 MLSs
 Price Reduced28
$319,000
3 bd · 2 ba · 1,775 sqft
13599 S Huron River Drive, Romulus, MI
Jennifer Kaffenberger · 3Sixty5 Realty · on 2 MLSs
 Price Reduced22
$319,000
3 bd · 3 ba · 1,652 sqft
6166 Inverness Court, Romulus, MI
Jerry Thomas · National Realty Centers, Inc · on 2 MLSs
 Price Reduced37
$299,000
3 bd · 2 ba · 1,597 sqft
6653 Niagara Street, Romulus, MI
Rabia Khan · Emerald Realty Group Inc · on 2 MLSs
 45
$378,000
3 bd · 2 ba · 1,620 sqft
31450 Beverly Road, Romulus, MI
Grace Darfour · EXP Realty Main · on 2 MLSs
 Price Reduced27
$254,900
3 bd · 2 ba · 1,532 sqft
30142 Jamestown Street, Romulus, MI
Raquel West · Front Page Properties · on 2 MLSs
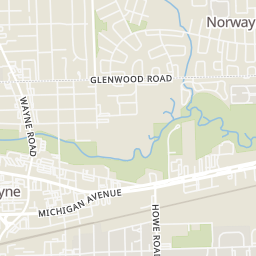
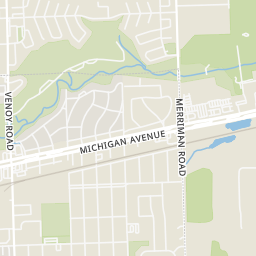
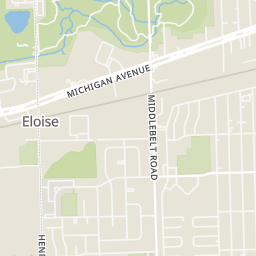
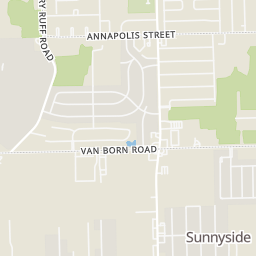
Rings at ½ mile and 1 mile. Basemap © OpenMapTiles © OpenStreetMap contributors.
Open the Romulus camera map2 license-plate readers mapped within ½ mile of this home, both identified as Flock Safety devices. Nearest: 0.3 mi northeast. Operators named in the data: Romulus Police Department and Westland Police Department.
| Device type | Within ½ mi | Within 1 mi |
|---|---|---|
| License-plate readers | 2 | 2 |
| of which Flock Safety | 2 | 2 |
Community-reported via OpenStreetMap; may be incomplete. Data as of . © OpenStreetMap contributors (ODbL)
License-plate readers (ALPR) are fixed cameras that photograph passing vehicles and read their plates. Records are typically shared with the agency or association that operates the camera.
Flock Safety is a company whose plate-reader cameras are used by police departments, cities, HOAs and businesses. Its devices are usually solar-powered and pole-mounted.
Within 2 miles of this home: 39+ restaurants and cafés, 2 grocery stores, 19 parks and green spaces, and 40+ transit stops.
Place data from OpenStreetMap.
Wheat & Rye Airport
Sunny's Coney Island
American restaurant
Cottage Inn Pizza
Ecorse Road
Happy's Pizza
Surge
Leonardo's
Italian restaurant
Capitol Bistro & Bar
Fortune Chinese Restaurant
Chinese restaurant
Uncle Joe's Market
South Merriman Road
Kroger
Michigan Avenue
St. John's Lodge No. 44 Community Park
Sue Win Playground
Angelo DeMario Playground
Taft Park
Anderson Ballfields
Atwood Park
Avondale Park
Walz Quadraplex
Ecorse / Merriman (EB)
Merriman / Ecorse (SB)
Ecorse / Ball NS (WB)
Ecorse / Taft (EB)
Merriman / America's Best Inn (NB)
Ecorse / Brandt (WB)
Ecorse / Brandt (EB)
Vining / Ecorse NS (NB)
Est. $2,409/mo$237/sqft · 1 day on Realty
3
Beds
3
Baths
1,519
Sqft
2024
Built
Welcome home to this beautifully maintained 3-bedroom, 2.5-bath colonial located in the desirable Pine Valley community! Enjoy peaceful views overlooking the golf course and ponds, creating a relaxing setting right in your own backyard. Step inside and immediately feel at home with the inviting layout, high ceilings, recessed lighting, and stunning gas fireplace. The spacious kitchen is a chef's dream, featuring a large island, stainless steel Frigidaire appliances, a premium JennAir refrigerator, and a water filtration system. The home also features a newer air conditioning system with a transferable maintenance plan. Step outside and enjoy the beautiful surroundings, perfect for relaxing or entertaining. This home has been thoughtfully maintained and offers a wonderful combination of comfort, style, and location. Don't miss your opportunity to make it yours. Schedule your private showing today! Seller needs 30 days occupancy after close.
Listing agent
Veronica Piggee
Courtesy of Elite Realty
VPIGGEE@YAHOO.COM
MiRealSource · Listing 61043940
$71,980
Estimated monthly payment
$2,409/mo
Loan amount $287,920. Estimate only — your actual rate and payment depend on credit, location, and lender.
2026 roll