 17

$549,000
4 bd · 3 ba · 1,803 sqft
535 W D Unit L, Ontario, CA
RE/MAX 2000 REALTY · on 3 MLSs

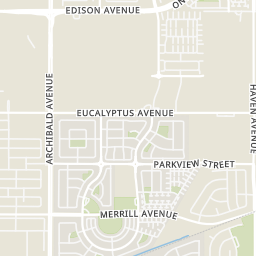
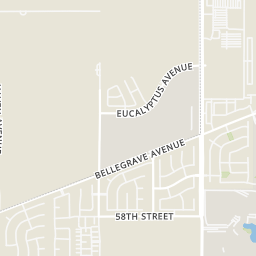
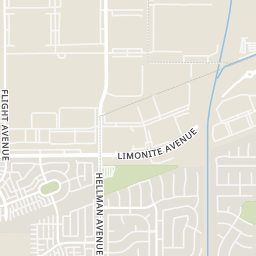
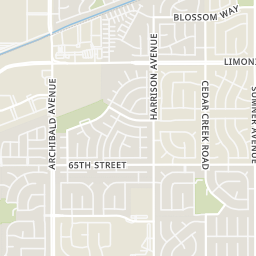
School ratings (A+ to F) from HJN community data.
New Haven Elementary School
KG-6 · Regular · Mountain View Elementary School District
Park View Elementary School
KG-6 · Regular · Mountain View Elementary School District
844 students · 24.3:1 student–teacher
Ranch View Elementary School
KG-6 · Regular · Mountain View Elementary School District
738 students · 22.0:1 student–teacher
Colony High School
9-12 · Regular · Chaffey Joint Union High School District
2,109 students · 25.9:1 student–teacher
Grace Yokley Middle School
7-8 · Regular · Mountain View Elementary School District
606 students · 21.2:1 student–teacher
Harada Elementary School
KG-6 · Regular · Corona-Norco Unified School District
1,056 students · 24.0:1 student–teacher
Creek View Elementary School
KG-6 · Regular · Mountain View Elementary School District
566 students · 23.0:1 student–teacher
Rosa Parks Elementary School
KG-6 · Regular · Corona-Norco Unified School District
970 students · 26.2:1 student–teacher
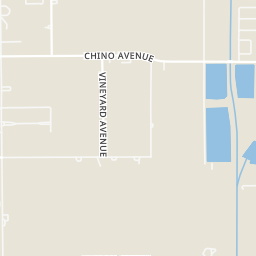
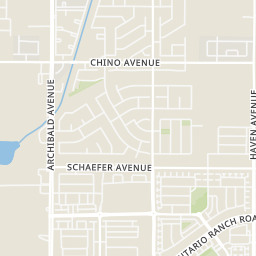
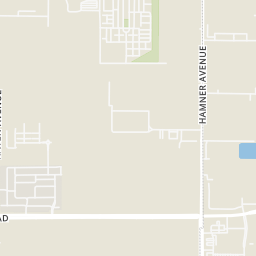
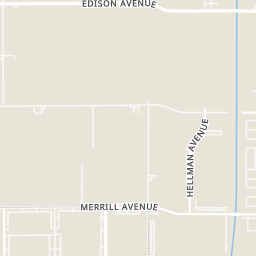
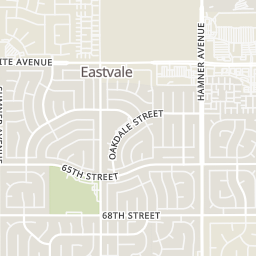
Rings at ½ mile and 1 mile. Basemap © OpenMapTiles © OpenStreetMap contributors.
Open the Ontario camera map1 license-plate reader mapped within 1 mile of this home, identified as a Flock Safety device. None within ½ mile. Nearest: 0.6 mi northwest.
| Device type | Within ½ mi | Within 1 mi |
|---|---|---|
| License-plate readers | 0 | 1 |
| of which Flock Safety | 0 | 1 |
Community-reported via OpenStreetMap; may be incomplete. Data as of . © OpenStreetMap contributors (ODbL)
License-plate readers (ALPR) are fixed cameras that photograph passing vehicles and read their plates. Records are typically shared with the agency or association that operates the camera.
Flock Safety is a company whose plate-reader cameras are used by police departments, cities, HOAs and businesses. Its devices are usually solar-powered and pole-mounted.
Within 2 miles of this home: 32 restaurants and cafés, 7 grocery stores, 22 parks and green spaces, and 4 transit stops.
Place data from OpenStreetMap.
Berry Brand
E Ontario Ranch Rd
Jersey Mike's Subs
Ontario Ranch Road
Carl's Jr
Starbucks
Miguel's Jr
Mexican restaurant · Limonite Avenue
Klatch Coffee
Limonite Avenue
Chick-fil-A
Hamner Avenue
Pieology Pizzeria
Stater Bros
Ontario Ranch Road
Sprouts Farmers Market
Limonite Avenue
Smart & Final Extra!
99 Ranch Market
Asian restaurant
Walmart Supercenter
Limonite Avenue
Ralphs
South Archibald Avenue Building C
Vons
Hamner Avenue
Ontario Grand Park
Brookfield Recreation Center
Celebration Park North
Thorn Park
Celebration Park South
Chris Basin
Ranch Park
Tot Lot
Omni
Amazon Eastvale
Goodman @ Goodman Northbound Fs 01
Riverside & MillCreek Eastbound
 California Regional Multiple Listing Service (CRMLS)
 San Diego MLSThe MLS (CLAW)
This content last refreshed on 2026-10-24 07:08:59 UTC. Some properties which appear for sale on this web site may subsequently have sold or may no longer be available.
17$549,000
4 bd · 3 ba · 1,803 sqft
535 W D Unit L, Ontario, CA
RE/MAX 2000 REALTY · on 3 MLSs
 Price Reduced21
$586,990
3 bd · 3 ba · 1,551 sqft
2635 E Lincoln Paseo, Ontario, CA
Century 21 Masters · on 3 MLSs
 Price Reduced19
$528,990
2 bd · 3 ba · 1,044 sqft
4560 S Forsyth Paseo, Ontario, CA
Century 21 Masters · on 3 MLSs
 Price Reduced21
$549,691
2 bd · 3 ba · 1,046 sqft
4552 S Forsyth Paseo, Ontario, CA
Century 21 Masters · on 3 MLSs
 20
$559,990
3 bd · 3 ba · 1,533 sqft
1315 W N Maple Ridge Paseo (Canopy #29), Ontario, CA
Kyle DeMartino · Risewell Homes
 33
$680,000
3 bd · 2 ba · 1,312 sqft
1234 W Vesta Street, Ontario, CA
Robert Huyck · SO CAL REALTY & LOANS
$1.42/sqft/mo · 3 days on Realty
4
Beds
3
Baths
2,469
Sqft
2018
Built
Beautiful Single Family Home located in a very desirable Ontario Area. It contains 2469 sqft and was built in 2018. It contains 4 bedrooms and 3 bathrooms. House next to fwy 15 and fwy 10. Windows through out make this a bright and cheerful home. A wonderful open floor plan is ideal for gatherings and entertainment! The kitchen is a chef delight with beautiful upgraded granite counters and stainless-steel appliances including range, oven and microwave oven. There is a center island with space for casual dining. A guest bedroom suite in the first floor. Upstairs there is a open loft area making for a great place for upstairs relaxing. In addition, there are 3 additional bedrooms and the master bedroom suite with a large bathroom. Complete the upstairs is a spacious laundry room. There is a 2-car garage, and a backyard.
Listing record
Choose a source to show its complete, unblended listing record.
Showing California Regional Multiple Listing Service (CRMLS)
California Regional Multiple Listing Service (CRMLS) · Listing OC26227117
Courtesy of Century Garden Realty
Listing agent
Jeff Li
(949) 393-2377
San Diego MLS · Listing OC26227117
Courtesy of Century Garden Realty
Listing agent
Jeff Li
(626) 600-2228
