21
21
$514,000
3 bd · 3 ba · 2,150 sqft
661 E Nerge Road, Roselle, IL
Cindy Purdom · RE/MAX Suburban
 Midwest Real Estate Data (MRED)
This content last refreshed on 2026-10-11 04:16:10 UTC. Some properties which appear for sale on this web site may subsequently have sold or may no longer be available.
School ratings (A+ to F) from HJN community data.
Ssp-Spring Hills Elementary-Roselle Sd
Special Education · North DuPage Special Education Cooperative
Spring Hills Elementary School
KG-5 · Regular · Roselle School District 12
477 students · 14.6:1 student–teacher
Lasso-Spring Hills School-Roselle Sd
Special Education · North DuPage Special Education Cooperative
Roselle Middle School
6-8 · Regular · Roselle School District 12
230 students · 13.6:1 student–teacher
Lasso Rms District 12
Special Education · North DuPage Special Education Cooperative
Trinity Lutheran School
PK-8 · Regular
143 students · 13.1:1 student–teacher
Alsp - Raymond Benson Primary -
Special Education · North DuPage Special Education Cooperative
Lasso-Medinah Primary School-Medinah
Special Education · North DuPage Special Education Cooperative
21$514,000
3 bd · 3 ba · 2,150 sqft
661 E Nerge Road, Roselle, IL
Cindy Purdom · RE/MAX Suburban
 32
32$399,900
3 bd · 2 ba · 1,575 sqft
443 Glendale Road, Roselle, IL
Sarah Leonard · Legacy Properties, A Sarah Leonard Company, LLC
 26
26$429,900
3 bd · 2 ba · 1,530 sqft
615 Middleton Drive, Roselle, IL
Stephen Zidek · Grandview Realty LLC
 42
42$499,000
4 bd · 3 ba · 2,124 sqft
60 E Hattendorf Avenue, Roselle, IL
Mark Kelner · United Realty Group, Inc.
 Price Reduced25
$380,000
3 bd · 3 ba · 1,760 sqft
174 Merriford Lane Unit 174, Roselle, IL
Vincent Dante · Baird & Warner
 42
42$439,000
3 bd · 2 ba · 1,328 sqft
304 Crestwood Drive, Roselle, IL
Shanon Tully · Platinum Partners Realtors
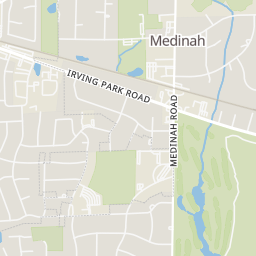
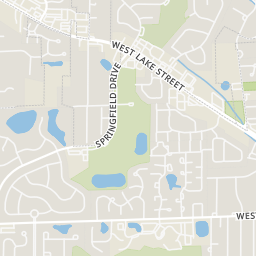
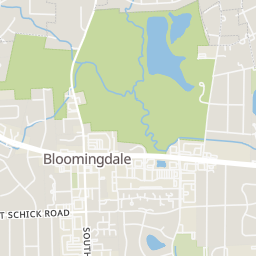
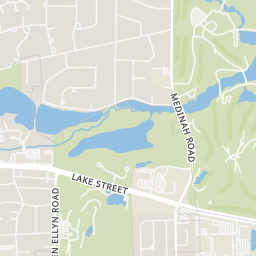
Rings at ½ mile and 1 mile. Basemap © OpenMapTiles © OpenStreetMap contributors.
Open the Roselle camera map4 devices mapped within ½ mile of this home: 2 license-plate readers and 2 CCTV cameras; 2 of them identified as Flock Safety devices. Nearest: 0.4 mi west.
| Device type | Within ½ mi | Within 1 mi |
|---|---|---|
| License-plate readers | 2 | 8 |
| of which Flock Safety | 2 | 6 |
| CCTV cameras | 2 | 4 |
Community-reported via OpenStreetMap; may be incomplete. Data as of . © OpenStreetMap contributors (ODbL)
License-plate readers (ALPR) are fixed cameras that photograph passing vehicles and read their plates. Records are typically shared with the agency or association that operates the camera.
Flock Safety is a company whose plate-reader cameras are used by police departments, cities, HOAs and businesses. Its devices are usually solar-powered and pole-mounted.
CCTV cameras are fixed video cameras that record a street, building or other area.
Within 2 miles of this home: 16 restaurants and cafés, 2 grocery stores, 39+ parks and green spaces, and 2 transit stops.
Place data from OpenStreetMap.
McDonald's
Irving Park Road
1913 Restaurant and Bar
Main Street
Dairy Queen
East Irving Park Road
Mangy Dawg Pub
American restaurant · Irving Park Road
Abashiri
Japanese restaurant
Dino's Cafe
Starbucks
Main Street
Jimmy John's
Irving Park Road
Pik-Kwik
Angelo Caputo's Fresh Markets
East Lake Street
Gorski Park
Circle Marsh
Kemmerling Park
South Prospect Street
Maple Lake
Meacham Grove County Forest Preserve
RIHA Baseball Field/Park
Parkside Park
Meacham Grove Forest Preserve
Roselle
Medinah
Est. $2,731/mo$198/sqft · 39 days on Realty
4
Beds
2
Baths
2,046
Sqft
1959
Built
This spacious two-story home offers plenty of room inside and out, starting with an extra-wide and extra-deep asphalt driveway, large detached 2.5-car garage, and a huge backyard. The first floor features a large living room, formal dining room, and spacious eat-in kitchen with solid wood cabinetry, 42-inch upper cabinets, stainless steel appliances, and a large eating area with sliding glass doors leading to the concrete patio and backyard. The outdoor space offers plenty of room to enjoy, along with a dedicated fire pit area. Also on the main level is a good-sized family room, first-floor bedroom, and convenient half bath/laundry room combination. Upstairs you'll find a large master bedroom with a walk-in closet, two additional bedrooms, and a full hall bath.
Listing agent
Paul Ambrogio
Courtesy of Berkshire Hathaway HomeServices Starck Real Estate
(847) 668-3774
Midwest Real Estate Data (MRED) · Listing MRD12746415
$80,980
Estimated monthly payment
$2,731/mo
Loan amount $323,920. Estimate only — your actual rate and payment depend on credit, location, and lender.
2025 roll