35
35
$400,000
4 bd · 3 ba · 2,752 sqft
560 Running Creek Drive, Ballwin, MO
Susan Pigg · Worth Clark Realty

School ratings (A+ to F) from HJN community data.
Sorrento Springs Elementary School
KG-5 · Regular · Parkway School District
288 students · 12.3:1 student–teacher
Ballwin Elementary School
KG-5 · Regular · Rockwood R-Vi School District
426 students · 14.0:1 student–teacher
Woerther Elementary School
KG-5 · Regular · Rockwood R-Vi School District
423 students · 13.0:1 student–teacher
Holy Infant Elementary School
PK-8 · Regular
419 students · 17.5:1 student–teacher
Wren Hollow Elementary School
KG-5 · Regular · Parkway School District
409 students · 13.5:1 student–teacher
Oak Brook Elementary School
KG-5 · Regular · Parkway School District
401 students · 15.0:1 student–teacher
Selvidge Middle School
6-8 · Regular · Rockwood R-Vi School District
583 students · 11.8:1 student–teacher
Academy of St. Louis
KG-12 · Special Education
25 students · 4.1:1 student–teacher
MARIS MLSThis content last refreshed on 2026-10-15 23:08:55 UTC. Some properties which appear for sale on this web site may subsequently have sold or may no longer be available.
35$400,000
4 bd · 3 ba · 2,752 sqft
560 Running Creek Drive, Ballwin, MO
Susan Pigg · Worth Clark Realty
 35
35$549,900
4 bd · 3 ba · 2,933 sqft
820 Jb Hunt Court, Ballwin, MO
Peter Lu · EXP Realty, LLC
 35
35$330,000
4 bd · 4 ba · 2,550 sqft
1774 Spring View Terrace Court, Ballwin, MO
Zoe Taylor · Compass Realty Group
 30
30$349,900
4 bd · 3 ba · 1,814 sqft
348 Parma Drive, Ballwin, MO
Robyn Johnson · Premier Real Estate Pros
 42
42$450,000
3 bd · 3 ba · 2,046 sqft
807 Kylewood Place, Ballwin, MO
Sherrie Shanahan · DRG - Delhougne Realty Group
 Price Reduced46
$399,900
3 bd · 3 ba · 2,106 sqft
2518 Barrett Place Drive, Ballwin, MO
Lisa Sandretti · Garcia Properties
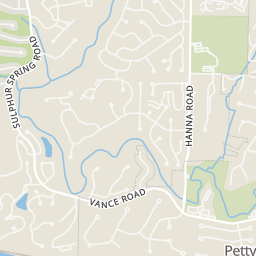
Rings at ½ mile and 1 mile. Basemap © OpenMapTiles © OpenStreetMap contributors.
Open the Ballwin camera map4 license-plate readers mapped within 1 mile of this home, all identified as Flock Safety devices. None within ½ mile. Nearest: 0.7 mi north. Operators named in the data: Lowe's and Ballwin PD.
| Device type | Within ½ mi | Within 1 mi |
|---|---|---|
| License-plate readers | 0 | 4 |
| of which Flock Safety | 0 | 4 |
Community-reported via OpenStreetMap; may be incomplete. Data as of . © OpenStreetMap contributors (ODbL)
License-plate readers (ALPR) are fixed cameras that photograph passing vehicles and read their plates. Records are typically shared with the agency or association that operates the camera.
Flock Safety is a company whose plate-reader cameras are used by police departments, cities, HOAs and businesses. Its devices are usually solar-powered and pole-mounted.
Within 2 miles of this home: 37 restaurants and cafés, 4 grocery stores, 20 parks and green spaces, and 20 transit stops.
Place data from OpenStreetMap.
McAlister's Deli
Manchester Road
Applebee's
American restaurant · Manchester Road
Texas Roadhouse
Manchester Road
St. Louis Kolache
Manchester Road
Starbucks
Manchester Road
Dunkin
Manchester Road
French Quarters
Manchester Road
Lion's Choice
ALDI
Manchester Road
Dierbergs
Schnucks
Manchester Road
Pan-Asia Supermarket
Manchester Road
Westglen Woods Park
Westglen Woods Playground
Bitterwood Drive
Pond 2
Pointe at Ballwin Commons
Ballwin Commons Circle
Pond 1
Reber Park
Lindy Boulevard
Vlasis Pond 2
Vlasis Park
Manchester at Elm
Manchester at Ries
Manchester at Seven Trails
Manchester at Holloway
Manchester at Hensler Cordes
Manchester at Maple
Manchester at Lindy
Deck
Est. $2,925/mo$161/sqft · 1 day on Realty
4
Beds
3
Baths
2,708
Sqft
1968
Built
Tucked away on a quiet cul-de-sac, this beautifully renovated ranch offers the perfect blend of comfort, style, and space to make yourself at home. Thoughtfully updated from top to bottom in 2024, the inviting interior welcomes you with hardwood floors, abundant natural light, and warm, comfortable living spaces. The spacious family room provides an inviting place to unwind, gather with loved ones, or enjoy a cozy evening at home. The dining room sets the scene for everything from casual weeknight dinners to holiday gatherings, with a wood-burning fireplace adding a charming focal point. At the heart of the home, the stunning kitchen brings everyone together with crisp white cabinetry, quartz countertops, stainless steel appliances, and an oversized center island with seating and a beverage refrigerator. The main level offers four bedrooms, including a relaxing primary suite with an updated private bath and walk-in shower. Downstairs, the finished lower level provides even more room to spread out, whether you're hosting friends, setting up a workout space, or simply enjoying a quiet night in. Recent improvements make settling in even easier, with fresh paint, new carpet and tile in 2026, a new roof and gutters and sewer lateral in 2025, and a new water heater. Outside, the large deck overlooks a fenced, level backyard ready for outdoor entertaining, weekend relaxation, or play, while a new storage shed offers added convenience. Tree and stump removal have further opened up the yard, and a two-car garage with epoxy flooring and additional storage completes the package. Beautifully updated, exceptionally versatile, and ready to enjoy, this is the kind of home that makes settling in feel effortless.
Listing agent
JT Monschein
Courtesy of Compass Realty Group
(314) 265-7001
MARIS MLS · Listing MIS26065715
$87,000
Estimated monthly payment
$2,925/mo
Loan amount $348,000. Estimate only — your actual rate and payment depend on credit, location, and lender.
2026 roll