


 New47
New47$780,000
4 bd · 3 ba · 3,813 sqft
221 Lee Black Road, Cherryville, NC
Jaida Mangum · Keller Williams Unified

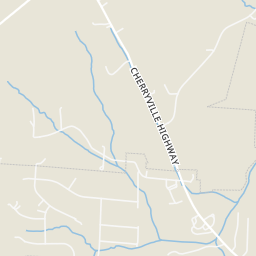
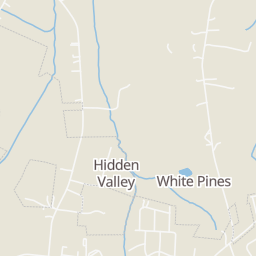
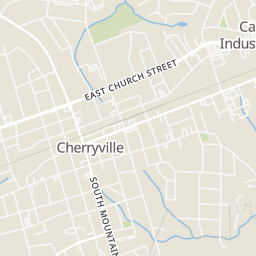
Within 2 miles of this home: 8 restaurants and cafés, 1 grocery store, and 4 parks and green spaces.
Place data from OpenStreetMap.
Subway
Shelby Highway
Mac's Grill
American restaurant
Manantail Mexican Grill
Mexican restaurant
Family Carry Out
Shake Shop
Roma Italian Restaurant
Italian restaurant
Cherry Pit
North Mountain Street
Domino's
East Church
Food Lion
Westgate Park
Aaron B. Moss Municipal Park
J. Ralph Beam Jr. Heritage Park
William E. Edwards Park
School ratings (A+ to F) from HJN community data.
Cherryville High School
9-12 · Regular · Gaston County Schools
484 students · 14.7:1 student–teacher
W. B. Beam Intermediate School
4-5 · Regular · Gaston County Schools
191 students · 18.5:1 student–teacher
Cherryville Elementary School
PK-3 · Regular · Gaston County Schools
378 students · 13.6:1 student–teacher
John Chavis Middle School
6-8 · Regular · Gaston County Schools
412 students · 15.0:1 student–teacher
Washington Elementary School
PK-5 · Regular · Cleveland County Schools
376 students · 14.4:1 student–teacher
Rings at ½ mile and 1 mile. Basemap © OpenMapTiles © OpenStreetMap contributors.
Open the Cherryville camera map1 license-plate reader mapped within 1 mile of this home, identified as a Flock Safety device. None within ½ mile. Nearest: 0.7 mi east.
| Device type | Within ½ mi | Within 1 mi |
|---|---|---|
| License-plate readers | 0 | 1 |
| of which Flock Safety | 0 | 1 |
Community-reported via OpenStreetMap; may be incomplete. Data as of . © OpenStreetMap contributors (ODbL)
License-plate readers (ALPR) are fixed cameras that photograph passing vehicles and read their plates. Records are typically shared with the agency or association that operates the camera.
Flock Safety is a company whose plate-reader cameras are used by police departments, cities, HOAs and businesses. Its devices are usually solar-powered and pole-mounted.
This content last refreshed on 2026-10-17 08:41:52 UTC. Some properties which appear for sale on this web site may subsequently have sold or may no longer be available.
New47$780,000
4 bd · 3 ba · 3,813 sqft
221 Lee Black Road, Cherryville, NC
Jaida Mangum · Keller Williams Unified
 Price Reduced20
$457,000
4 bd · 4 ba · 3,978 sqft
706 Crescent Drive, Cherryville, NC
Whitney Hunt-Sailors · Opendoor Brokerage LLC
 Price Reduced36
$445,000
3 bd · 3 ba · 3,038 sqft
208 S Dixie Street, Cherryville, NC
Brittany Austin · Coldwell Banker Mountain View
 Price Reduced47
$699,000
3 bd · 3 ba · 2,355 sqft
152 North Shore Drive, Cherryville, NC
Diane Ledbetter · Diane Ledbetter Real Estate
 Price Reduced43
$449,000
4 bd · 3 ba · 2,561 sqft
134 Mauney Farm Road, Cherryville, NC
Jason Browne · COMPASS
 Price Reduced48
$600,000
3 bd · 2 ba · 2,194 sqft
167 Harbor Point Drive, Cherryville, NC
Jhoselin Dionicio Arzat · River Realty Group
Est. $4,039/mo$164/sqft · 56 days on Realty
3
Beds
3
Baths
3,705
Sqft
1992
Built
Welcome to this beautifully maintained, custom-built home, thoughtfully designed with functionality in mind and located in the highly sought-after Dewey Beam Estates in Cherryville, NC. As soon as you enter the two-story foyer, you're welcomed into the family room with hardwood floors, a vaulted ceiling, and a brick fireplace flanked by doors leading to a four-season sunroom. The kitchen with stainless steel appliances, a breakfast bar, and an eat-in area is open to the family room, making it easy to interact with family/guests. And if you enjoy entertaining, you’ll love the formal dining room for those special occasions and holidays. The split floor plan has spacious secondary bedrooms and a bath on one side, and the primary suite on the other. From the primary bedroom, you have a view of the private backyard and direct access to the sunroom. The incredible ensuite features two sinks, an oversized soaking tub, and a separate tiled shower. This is truly an owner’s retreat! Other features of the home include vaulted ceilings, hardwood floors, recessed lighting, neutral paint color, crown molding, natural light, and pocket doors. In the downstairs/basement area, you will find over 1,000 square feet of finished space to use as needed. This would be a perfect space for multigenerational families. This home is currently served by a private septic tank, which allows for 3 bedrooms; however, future owners have the option to connect to the City of Cherryville's sewer system (at their expense). Overall, the home offers 3,700+ square feet of living space, plus an additional 1,153 square feet of unfinished space just waiting for your vision. There are 3 bedrooms upstairs, along with an office (with a closet and window) and two full baths. The downstairs/basement area includes an additional room with a window and a closet, currently staged as a bedroom, a bathroom, and additional space for a game room, second hangout, or movie room. And there’s a screened-in porch downstairs. Outside, you’ll enjoy privacy and tranquility while relaxing on the deck, downstairs patio, or screened-in porch. The home sits on 2.3 acres with NO HOAs! A unique feature of the home is a custom brick band design around the front exterior. Just minutes to downtown Cherryville with easy access to shopping, dining, and more. Conveniently located just 45 minutes from Charlotte and under 30 minutes to Shelby and Lincolnton, this home is move-in ready and awaits your arrival! If you aren't familiar with Cherryville, NC, you'll love the quaint downtown with beautiful artistic murals, restaurants, shopping, museums, parks, festivals, and a thriving Little Theater. Don't hesitate - YOUR NEW HOME IS CALLING!
Listing agent
Kimberly Wyont
Courtesy of Premier South
(704) 214-2427
Canopy MLS (Canopy Realtor Association) · Listing CAR4410929
$121,500
Estimated monthly payment
$4,039/mo
Loan amount $486,000. Estimate only — your actual rate and payment depend on credit, location, and lender.
2026 roll
