Price Reduced23
$2,299,000
4 bd · 4 ba · 3,906 sqft
3 Hollyhock Ln., Hingham, MA
Wallis Bowyer · Coldwell Banker Realty - Hingham
 MLS Property Information Network (MLS PIN)
This content last refreshed on 2026-10-11 15:13:19 UTC. Some properties which appear for sale on this web site may subsequently have sold or may no longer be available.
Price Reduced23$2,299,000
4 bd · 4 ba · 3,906 sqft
3 Hollyhock Ln., Hingham, MA
Wallis Bowyer · Coldwell Banker Realty - Hingham
 42
42$2,790,000
4 bd · 6 ba · 5,626 sqft
8&10 Evergreen Ln, Hingham, MA
Tara Coveney · Coldwell Banker Realty - Hingham
 Price Reduced34
$2,900,000
3 bd · 5 ba · 5,471 sqft
2 Cornish Way #2, Hingham, MA
Elizabeth Roberts · Gibson Sotheby's International Realty
 Price Reduced41
$2,700,000
4 bd · 4 ba · 3,400 sqft
50 Kimball Beach Rd, Hingham, MA
Dave White · OwnerEntry.com
 27
27$1,799,000
5 bd · 4 ba · 3,807 sqft
74 East St, Hingham, MA
Kate Johnson · Compass
 Price Reduced37
$2,549,999
4 bd · 4 ba · 5,959 sqft
105 East St, Hingham, MA
Darleen Lannon · William Raveis R.E. & Home Services
School ratings (A+ to F) from HJN community data.
Hingham Middle School
6-8 · Regular · Hingham School District
798 students · 11.6:1 student–teacher
Notre Dame Academy
7-12 · Regular
460 students · 11.1:1 student–teacher
Grace Farrar Cole
PK-5 · Regular · Norwell School District
528 students · 14.6:1 student–teacher
The Accord School
5-9 · Regular
20 students · 3.7:1 student–teacher
The Ridge Hill School
PK-KG · Early Childhood Program/Child Care Center
7 students · 0.9:1 student–teacher
Old Colony Montessori School
PK-3 · Montessori
40 students · 7.5:1 student–teacher
Fusion Hingham
6-12 · Alternative/Other
28 students · 1.5:1 student–teacher
South Shore Charter Public School
KG-12 · Regular · South Shore Charter Public
1,057 students · 11.2:1 student–teacher
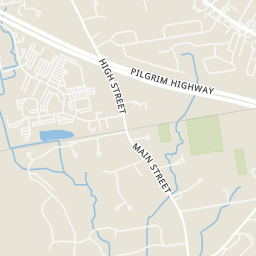
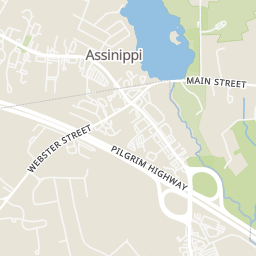
Rings at ½ mile and 1 mile. Basemap © OpenMapTiles © OpenStreetMap contributors.
Open the Hingham camera map2 devices mapped within ½ mile of this home: 1 license-plate reader and 1 CCTV camera; one of them identified as a Flock Safety device. Nearest: 0.3 mi southwest.
| Device type | Within ½ mi | Within 1 mi |
|---|---|---|
| License-plate readers | 1 | 1 |
| of which Flock Safety | 1 | 1 |
| CCTV cameras | 1 | 2 |
Community-reported via OpenStreetMap; may be incomplete. Data as of . © OpenStreetMap contributors (ODbL)
License-plate readers (ALPR) are fixed cameras that photograph passing vehicles and read their plates. Records are typically shared with the agency or association that operates the camera.
Flock Safety is a company whose plate-reader cameras are used by police departments, cities, HOAs and businesses. Its devices are usually solar-powered and pole-mounted.
CCTV cameras are fixed video cameras that record a street, building or other area.
Within 2 miles of this home: 20 restaurants and cafés, 2 grocery stores, 24 parks and green spaces, and 1 transit stop.
Place data from OpenStreetMap.
Scarlet Oak Tavern
Main Street
KFC
Washington Street
Little Carmens
Washington Street
Lobster Pot
Washington Street
Dunkin
Washington Street
Strawberry Fair Restaurant
McDonald's
Washington Street
Taco Bell
Washington Street
Big Y
Whole Foods Market
Derby Street
Marchesiani Farmlands Conservation Area
McKenna Marsh Conservation Area
Accord Pond
Gardner St Conservation Area
Kress Field
Whortleberry Hollow
Wanders Drive Access
George Washington Forest
Rockland Park-and-Ride
Est. $14,933/mo$434/sqft · 11 days on Realty
· 12:00 PM–2:00 PM
4
Beds
4
Baths
5,284
Sqft
1990
Built
This 4-bedroom, 3.5 bath Colonial is definitely NOT a drive by! Welcome to this IMPRESSIVE four-bedroom Colonial offering over 5,000 square feet of beautifully appointed living space and an exceptional blend of elegance, comfort, and versatility. Designed for both everyday living and sophisticated entertaining, the beautifully appointed kitchen features a substantial center island with abundant seating and dining area surrounded by windows creating a sunny, natural gathering place, while the large adjoining family room is enhanced by a handsome, gas fireplace, built-ins and generous windows that bring warmth and natural light to the space. The expansive living room with direct access to your outdoor, private patio and elegant dining room with bay window provide inviting spaces for entertaining and special occasions. The second floor offers four spacious bedrooms with exceptional flexibility. One bedroom has a loft area leading to a large unfinished space—ideal for storage, a future office, studio, or customized living area. Two additional bedrooms and two baths give everyone privacy and room to grow. The luxurious primary suite features multiple walk-in closets and a spa-inspired bath complete with tub and separate walk-in shower. The bright, finished lower level adds an impressive dimension to the home, with a spacious playroom, dedicated office area, exercise space and storage room. DIRECT walkout access leads seamlessly to the outdoor living areas, creating an ideal flow between interior and exterior spaces. The beautifully appointed grounds further enhance the property, featuring mature ornamental trees, two expansive patios, and a striking brick driveway that creates a distinguished approach to the residence. A two-car garage, central air conditioning and central vacuum provide additional comfort and convenience. Ideally situated close to shopping, restaurants, Route 3 and the commuter rail, this exceptional home offers generous space, thoughtful amenities and an outstanding location.
Listing agent
Christine Sypek
Courtesy of Coldwell Banker Realty - Hingham
(781) 856-0211
MLS Property Information Network (MLS PIN) · Listing 73584230
$459,000
Estimated monthly payment
$14,933/mo
Loan amount $1,836,000. Estimate only — your actual rate and payment depend on credit, location, and lender.
2025 roll