

 New39

$589,900
3 bd · 3 ba · 2,181 sqft
37 Constitution Ln #12, Danvers, MA
Julie Costa · Keller Williams Realty Evolution
School ratings (A+ to F) from HJN community data.
St Mary of the Annunciation School
PK-8 · Regular
177 students · 9.7:1 student–teacher
Great Oak Elementary School
KG-5 · Regular · Danvers School District
291 students · 13.0:1 student–teacher
Little Hands Childrens Center
PK-PK · Early Childhood Program/Child Care Center
5 students · 5.0:1 student–teacher
Holten Richmond Middle School
6-8 · Regular · Danvers School District
745 students · 10.1:1 student–teacher
Highlands Elementary School
KG-5 · Regular · Danvers School District
385 students · 16.4:1 student–teacher
Riverside Elementary School
KG-5 · Regular · Danvers School District
350 students · 12.8:1 student–teacher
Willis E. Thorpe Elementary School
KG-5 · Regular · Danvers School District
294 students · 14.1:1 student–teacher
Danvers High School
9-12 · Regular · Danvers School District
784 students · 10.3:1 student–teacher
Within 2 miles of this home: 34+ restaurants and cafés, 7 grocery stores, 39+ parks and green spaces, and 21 transit stops.
Place data from OpenStreetMap.
Domino's
Maple Street
Giovanni’s Roast Beef and Pizza
Betty Ann's Sandwich Shop
Locust Street
Salt Water Grille
Maple Street
Pub 49
Maple Street
Sawasdee Danvers
Thai restaurant · Maple Street
Rocco's Pizza House
Maple Street
Supreme Roast Beef
Maple Street
Danvers Fresh Marketplace
Elm Street
McKinnon's Market & Super Butcher Shop
Aldi
Independence Way
Market Basket
Endicott Street
Trader Joe's
Andover Street
Stop & Shop
Newbury Street
Shaw's
Essex Center Drive
Pickering Playground
Danvers Meadows
Meadows Drainage Area
Danvers Square
Mill Pond
Tapley Park
Lawrence Street Playground
Stone Street Playground
Pine St @ Adams St
Danvers Logan Express
Liberty Tree Mall @ Best Buy
Liberty Tree Mall
Commonwealth Ave @ Endicott St
Endicott St @ Needham Rd
Opp 10 Sylvan St
10 Sylvan St
Rings at ½ mile and 1 mile. Basemap © OpenMapTiles © OpenStreetMap contributors.
Open the Danvers camera map2 license-plate readers mapped within 1 mile of this home, both identified as Flock Safety devices. None within ½ mile. Nearest: 0.9 mi south. Operator named in the data: Home Depot.
| Device type | Within ½ mi | Within 1 mi |
|---|---|---|
| License-plate readers | 0 | 2 |
| of which Flock Safety | 0 | 2 |
Community-reported via OpenStreetMap; may be incomplete. Data as of . © OpenStreetMap contributors (ODbL)
License-plate readers (ALPR) are fixed cameras that photograph passing vehicles and read their plates. Records are typically shared with the agency or association that operates the camera.
Flock Safety is a company whose plate-reader cameras are used by police departments, cities, HOAs and businesses. Its devices are usually solar-powered and pole-mounted.
MLS Property Information Network (MLS PIN)This content last refreshed on 2026-11-18 04:29:17 UTC. Some properties which appear for sale on this web site may subsequently have sold or may no longer be available.
New39$589,900
3 bd · 3 ba · 2,181 sqft
37 Constitution Ln #12, Danvers, MA
Julie Costa · Keller Williams Realty Evolution
 28
$599,000
3 bd · 2 ba · 1,128 sqft
24 Purchase St, Danvers, MA
Demostenes Nunez · Tremont Realty Group, LLC
 Price Reduced37
$739,800
4 bd · 2 ba · 1,924 sqft
107 Sylvan St, Danvers, MA
Angel Cordero · Elia Realty Group, Inc
 Price Reduced41
$699,000
3 bd · 1 ba · 1,764 sqft
11 Barker St, Danvers, MA
Al Beaudoin · Keller Williams Realty
 41
$515,000
3 bd · 2 ba · 1,511 sqft
320 Newbury St #903, Danvers, MA
Betsy Woods · Leading Edge Real Estate
 Price Reduced36
$649,900
4 bd · 2 ba · 1,998 sqft
18 Hardy St, Danvers, MA
Tracy Salvi · Keller Williams Realty Evolution
Est. $3,826/mo$438/sqft · 1 day on Realty
· 11:00 AM–12:30 PM
3
Beds
1
Baths
1,345
Sqft
1960
Built
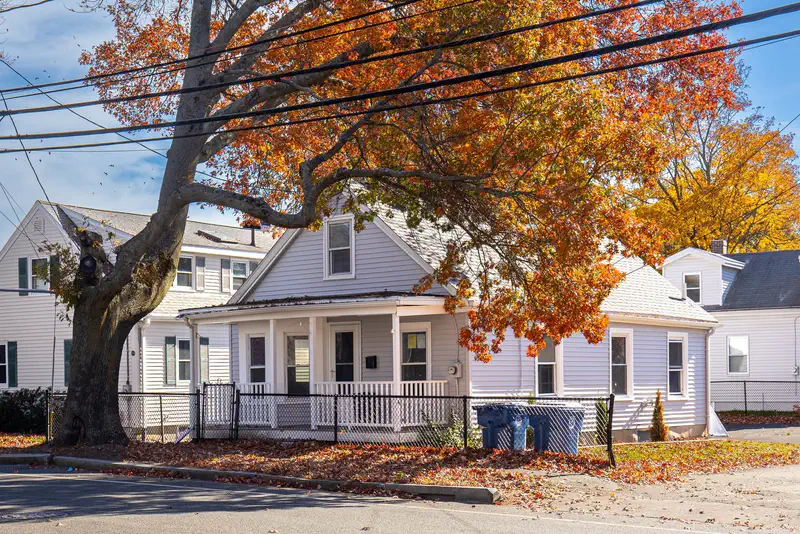
Welcome to the ease of single-level living in a prime Danvers location perfectly sited close to the YMCA, library, scenic rail trail and downtown Danvers restaurants and shops. Inside, enjoy beautiful hardwood flooring throughout the living area, dining space and all three bedrooms. The open concept kitchen, living room and dining area flow nicely into the family room where you’ll gather in the large, bright room featuring high ceilings, skylights, bay window and ceiling fan. The lower level offers great expansion potential, while the level backyard is ready for entertaining or relaxing. A fantastic opportunity for first time homebuyers or downsizers — be in your new home for the New Year!
Listing agent
Shari McStay
Courtesy of Keller Williams Realty Evolution
(978) 590-9190
MLS Property Information Network (MLS PIN) · Listing 73603036
$117,800
Estimated monthly payment
$3,826/mo
Loan amount $471,200. Estimate only — your actual rate and payment depend on credit, location, and lender.
2025 roll
