47

$499,900
5 bd · 4 ba · 3,190 sqft
1102 E Garfield Road, Aurora, OH
Heather L Lutz Neal · Century 21 Goldfire Realty
MLS NowThis content last refreshed on 2026-11-18 22:46:51 UTC. Some properties which appear for sale on this web site may subsequently have sold or may no longer be available.
47$499,900
5 bd · 4 ba · 3,190 sqft
1102 E Garfield Road, Aurora, OH
Heather L Lutz Neal · Century 21 Goldfire Realty
 31
$579,900
3 bd · 3 ba · 2,215 sqft
299 Westview Drive, Aurora, OH
Noah Glynn · Coldwell Banker Schmidt Realty
 Price Reduced32
$615,000
4 bd · 3 ba · 3,129 sqft
240 Greenview Drive, Aurora, OH
Hannah Pannetti · Keller Williams Citywide
 Price Reduced46
$499,900
4 bd · 3 ba · 2,608 sqft
1205 Surfside Circle, Aurora, OH
Christopher Trivisonno · Keller Williams Living
 49
$565,000
4 bd · 4 ba · 4,306 sqft
4116 Morley Drive, Aurora, OH
Amanda S Pohlman · Keller Williams Living
 Price Reduced42
$474,900
3 bd · 3 ba · 2,514 sqft
10424 Maryland Street, Aurora, OH
Amy McDougald Eckard · Keller Williams Chervenic Rlty
School ratings (A+ to F) from HJN community data.
Harmon Middle School
6-8 · Regular · Aurora City School District
689 students · 17.7:1 student–teacher
Aurora High School
9-12 · Regular · Aurora City School District
984 students · 16.0:1 student–teacher
Leighton Elementary School
3-5 · Regular · Aurora City School District
657 students · 19.4:1 student–teacher
Miller Elementary School
PK-KG · Regular · Aurora City School District
286 students · 21.2:1 student–teacher
Craddock Elementary School
1-2 · Regular · Aurora City School District
433 students · 17.3:1 student–teacher
Valley Christian Academy
PK-8 · Regular
154 students · 8.8:1 student–teacher
Ellsworth Hill Elementary School
1-2 · Regular · Hudson City School District
617 students · 17.4:1 student–teacher
Wilcox Elementary School
PK-1 · Regular · Twinsburg City School District
652 students · 17.2:1 student–teacher
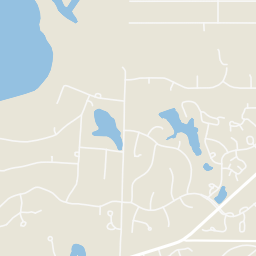
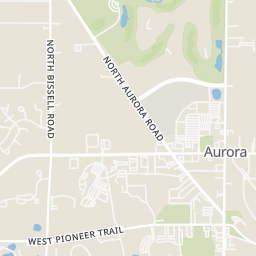
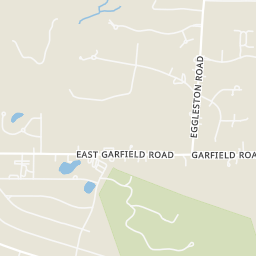
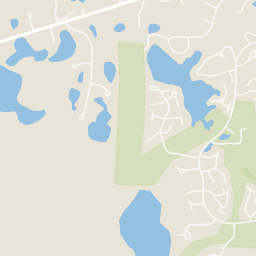
Within 2 miles of this home: 15 restaurants and cafés, 2 grocery stores, and 10 parks and green spaces.
Place data from OpenStreetMap.
Papous Tap & Grille
Aurora Commons Circle
Angelo's Pizzeria
Aurora Commons Circle
Concession Stand
McDonald's
West Garfield
Starbucks
West Garfield Road
Fantasy Delight
Gionino's Pizzeria
Wendy's
Barrington Town Square
Marc's
Aurora Commons Circle
Heinen's
North Chillicothe Road
Kiwanis Moore Park
Walden Lake
Bicentennial Park
Aurora Pioneer Park
Veterans Memorial Park
Aurora Farms Playground
Colebrook Lake Dam
Hawthorn Park
Rings at ½ mile and 1 mile. Basemap © OpenMapTiles © OpenStreetMap contributors.
Open the Aurora camera map2 license-plate readers mapped within ½ mile of this home, both identified as Flock Safety devices. Nearest: 0.1 mi southwest.
| Device type | Within ½ mi | Within 1 mi |
|---|---|---|
| License-plate readers | 2 | 3 |
| of which Flock Safety | 2 | 3 |
Community-reported via OpenStreetMap; may be incomplete. Data as of . © OpenStreetMap contributors (ODbL)
License-plate readers (ALPR) are fixed cameras that photograph passing vehicles and read their plates. Records are typically shared with the agency or association that operates the camera.
Flock Safety is a company whose plate-reader cameras are used by police departments, cities, HOAs and businesses. Its devices are usually solar-powered and pole-mounted.
Est. $3,461/mo$163/sqft · 62 days on Realty
4
Beds
3
Baths
3,244
Sqft
1987
Built
This captivating Colonial farmhouse in the sought-after Woods of Aurora blends timeless charm with modern comfort and an exceptional lifestyle setting. A welcoming covered wraparound porch sets the stage for relaxed mornings, evening conversations, and effortless curb appeal. Inside, gleaming hardwood floors and thoughtful updates create a warm, polished atmosphere throughout. The inviting first floor offers a dedicated home office with built ins, elegant formal living and dining rooms, and a comfortable family room centered around a gas fireplace. Designed for both everyday enjoyment and memorable gatherings, the Studio 76 designed kitchen features rich maple cabinetry, granite countertops, stainless steel appliances, under-cabinet lighting, and a generous center island with bar seating—the perfect hub for casual meals, entertaining, and conversation. Upstairs, four spacious bedrooms provide room for everyone to unwind. The private primary suite offers a walk-in closet and a beautifully updated bath with dual sinks and a tiled walk-in shower. An additional updated full bath includes a soothing Jacuzzi tub, creating a relaxing retreat for family and guests. Both full bathrooms were designed by Studio 76. The finished lower level expands the home’s living and entertaining possibilities with a large recreation room and bar—ideal for movie nights, game days, celebrations, or casual gatherings. Outside, the screened-in porch, expansive deck, and beautifully landscaped gardens create a private oasis for outdoor dining, morning coffee, and unforgettable time with family and friends. Combining classic farmhouse character, versatile living spaces, stylish updates, and a coveted Woods of Aurora location, this exceptional home is ready to welcome its next chapter. Schedule your private showing today.
Listing agent
Amy McDougald Eckard
Courtesy of Keller Williams Chervenic Rlty
(330) 562-4409
MLS Now · Listing 5243042
$105,980
Estimated monthly payment
$3,461/mo
Loan amount $423,920. Estimate only — your actual rate and payment depend on credit, location, and lender.
2025 roll