Price Reduced49
$599,000
5 bd · 3 ba · 4,341 sqft
2405 Rosewell Point, Springfield, IL
Jerry George · The Real Estate Group, Inc.
 RMLS Alliance
This content last refreshed on 2026-10-13 17:46:46 UTC. Some properties which appear for sale on this web site may subsequently have sold or may no longer be available.
School ratings (A+ to F) from HJN community data.
Lindsay Elementary School
KG-5 · Regular · Springfield School District 186
438 students · 13.4:1 student–teacher
Springfield Learning Academy
9-12 · Alternative/Other · Springfield School District 186
Sandburg Elementary School
KG-5 · Regular · Springfield School District 186
279 students · 16.4:1 student–teacher
Our Saviors Lutheran School
PK-8 · Regular
157 students · 9.5:1 student–teacher
Montessori School House of Springfield
PK-TKG · Montessori
16 students · 2.8:1 student–teacher
Christ the King Elementary School
PK-8 · Regular
372 students · 11.7:1 student–teacher
Marsh Elementary School
KG-5 · Regular · Springfield School District 186
324 students · 17.5:1 student–teacher
Franklin Middle School
6-8 · Regular · Springfield School District 186
709 students · 13.1:1 student–teacher
Price Reduced49$599,000
5 bd · 3 ba · 4,341 sqft
2405 Rosewell Point, Springfield, IL
Jerry George · The Real Estate Group, Inc.
 71
71$550,000
5 bd · 5 ba · 4,833 sqft
2700 Keats Drive, Springfield, IL
Melissa D Vorreyer · RE/MAX Professionals
 Price Reduced43
$399,900
5 bd · 4 ba · 3,341 sqft
5420 Crane Drive, Springfield, IL
Kyle T Killebrew · The Real Estate Group, Inc.
 Price Reduced81
$550,000
5 bd · 5 ba · 4,305 sqft
5105 Eagle Ridge, Springfield, IL
Jane Hay · The Real Estate Group, Inc.
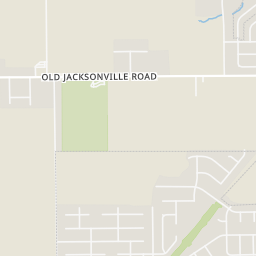
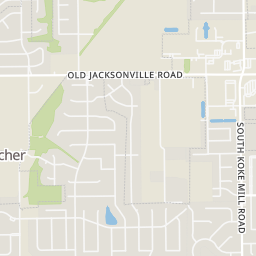
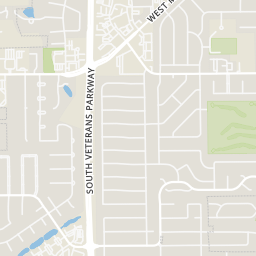
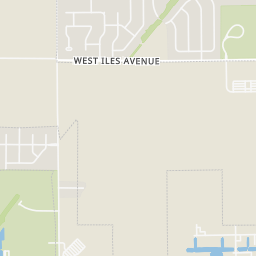
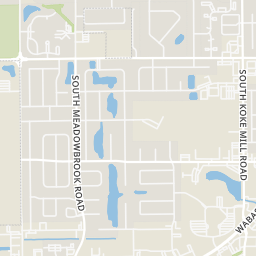
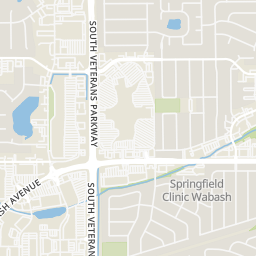
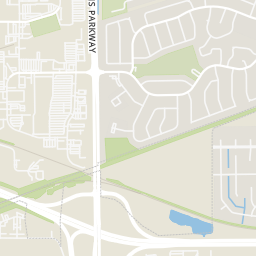
Rings at ½ mile and 1 mile. Basemap © OpenMapTiles © OpenStreetMap contributors.
Open the Springfield camera map17 devices mapped within 1 mile of this home: 7 license-plate readers and 10 CCTV cameras; 7 of them identified as Flock Safety devices. None within ½ mile. Nearest: 0.6 mi east.
| Device type | Within ½ mi | Within 1 mi |
|---|---|---|
| License-plate readers | 0 | 7 |
| of which Flock Safety | 0 | 7 |
| CCTV cameras | 0 | 10 |
Community-reported via OpenStreetMap; may be incomplete. Data as of . © OpenStreetMap contributors (ODbL)
License-plate readers (ALPR) are fixed cameras that photograph passing vehicles and read their plates. Records are typically shared with the agency or association that operates the camera.
Flock Safety is a company whose plate-reader cameras are used by police departments, cities, HOAs and businesses. Its devices are usually solar-powered and pole-mounted.
CCTV cameras are fixed video cameras that record a street, building or other area.
Within 2 miles of this home: 40+ restaurants and cafés, 6 grocery stores, 8 parks and green spaces, and 16+ transit stops.
Place data from OpenStreetMap.
Casey's Pub
South Meadowbrook Road
The Spot 90's Bar & Grill
American restaurant · Ginger Creek Drive
Le Peep
Ginger Creek Drive
Papo's Cafe
West Iles Avenue
Sky Lounge
West Iles Avenue
Home Plate Bar & Grill
South Koke Mill Road
Corner Pub & Grill
West Iles Avenue
Joseph's Fine Cuisine
West Hedley Road
Gordon Food Service Store
Wabash Avenue
Harvest Market
South Veterans Parkway
Walmart Supercenter
Freedom Drive
Aldi
Freedom Drive
Deo Gratias Food Market
West Constitution Drive
Schnucks
Chatham Road
Rotary Park
West Iles Avenue
Vredenburg Park
Crusaders Road
Patrick J. Cadigan Park
Colony Park Drive
Centennial Dog Park
Lindbergh Park
West Lindbergh Boulevard
Westchester Park
Westchester Boulevard
Centennial Park
Bunker Hill Road
Lindsay Place Park
Meadowbrook & Iles
Iles & Checkerberry
W. Iles Business Center
Yucan & Mercantile/Meadowbrook
Yucan & Mercantile
Yucan & Meadowbrook
YMCA (Iles)
Mercantile & W. Wabash
Est. $3,164/mo$118/sqft · 125 days on Realty
6
Beds
4
Baths
3,998
Sqft
2002
Built
Situated in Cobblestone Estates, this spacious home offers close to 4,000 square feet of finished living space across three levels. The floor plan provides a flexible layout with multiple living areas, making it suitable for a variety of needs. The main level includes comfortable gathering spaces, a kitchen with ample storage and stainless appliances, and a dining area that connects well for everyday use. A main-level bedroom with a nearby full bath adds versatility for guests, office use, or extended living arrangements. Upstairs, the home includes several additional bedrooms along with a large primary suite featuring a walk-in closet and private bathroom. Secondary bedrooms are well-sized and share access to a full hall bath. The finished lower level expands the living space with a large recreation area, additional bedroom, full bathroom, and storage space. Outside, the property includes a 3-car garage, fenced backyard, and patio area for outdoor enjoyment. Located in a well-established neighborhood with convenient access to local amenities, this home offers solid space and flexibility throughout. Information is deemed accurate but not guaranteed.
Listing agent
Frank Nguyen
Courtesy of The Real Estate Group, Inc.
(217) 553-3857
RMLS Alliance · Listing CA1044350
$94,400
Estimated monthly payment
$3,164/mo
Loan amount $377,600. Estimate only — your actual rate and payment depend on credit, location, and lender.
2025 roll