Price Reduced30
$410,000
3 bd · 2 ba · 1,300 sqft
1231 N St, Springfield, OR
Cynthia Howard · Eugene Track Town Realtors LLC
 Regional Multiple Listing Service (RMLS)
This content last refreshed on 2026-10-16 23:01:15 UTC. Some properties which appear for sale on this web site may subsequently have sold or may no longer be available.
School ratings (A+ to F) from HJN community data.
Briggs Middle School
6-8 · Regular · Springfield School District 19
419 students · 18.9:1 student–teacher
Yolanda Elementary School
KG-5 · Regular · Springfield School District 19
362 students · 18.0:1 student–teacher
Springfield Christian Kindergarten and Preschool
PK-KG · Early Childhood Program/Child Care Center
10 students · 12.5:1 student–teacher
Elizabeth Page Elementary School
KG-5 · Regular · Springfield School District 19
291 students · 14.8:1 student–teacher
Maple Elementary School
KG-5 · Regular · Springfield School District 19
257 students · 17.1:1 student–teacher
Two Rivers - Dos Ríos Elementary School
KG-5 · Regular · Springfield School District 19
376 students · 16.5:1 student–teacher
Springfield High School
9-12 · Regular · Springfield School District 19
1,229 students · 18.7:1 student–teacher
Hamlin Middle School
6-8 · Regular · Springfield School District 19
573 students · 16.3:1 student–teacher
Price Reduced30$410,000
3 bd · 2 ba · 1,300 sqft
1231 N St, Springfield, OR
Cynthia Howard · Eugene Track Town Realtors LLC
 Price Reduced26
$359,999
3 bd · 2 ba · 1,040 sqft
505 17th St, Springfield, OR
Rhett Ortmann · Rhettro Real Estate LLC
 Price Reduced47
$537,000
4 bd · 3 ba · 2,071 sqft
3408 Ambleside Dr, Springfield, OR
Karen Cota · MORE Realty
 Price Reduced27
$399,999
3 bd · 2 ba · 1,104 sqft
2226 32nd St, Springfield, OR
Julie Pollock · Triple Oaks Realty LLC
 Price Reduced47
$485,000
3 bd · 2 ba · 1,580 sqft
5088 Holly St, Springfield, OR
River Molyneaux · Windermere RE Lane County
 48
48$639,900
3 bd · 2 ba · 1,740 sqft
988 Hamilton St, Springfield, OR
Daniel Gandee · Real Broker
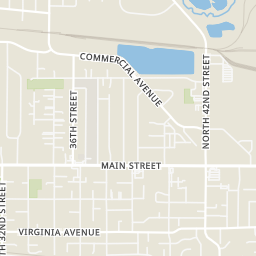
Rings at ½ mile and 1 mile. Basemap © OpenMapTiles © OpenStreetMap contributors.
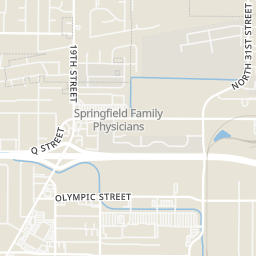
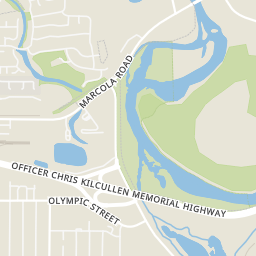
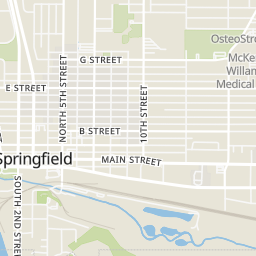
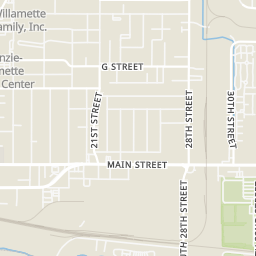
Open the Springfield camera map8 CCTV cameras mapped within 1 mile of this home. None within ½ mile. Nearest: 0.6 mi southwest. Operator named in the data: WinCo.
| Device type | Within ½ mi | Within 1 mi |
|---|---|---|
| CCTV cameras | 0 | 8 |
Community-reported via OpenStreetMap; may be incomplete. Data as of . © OpenStreetMap contributors (ODbL)
CCTV cameras are fixed video cameras that record a street, building or other area.
Within 2 miles of this home: 38+ restaurants and cafés, 7 grocery stores, 20 parks and green spaces, and 14 transit stops.
Place data from OpenStreetMap.
Big Town Hero
Marcola Road
Papa John's
Marcola Road
Crema & Bloom
Marcola Road
Carl's Jr
Marcola Road
Sparrow Café
Kirin City
Mohawk Boulevard
Wendy's
Mohawk Boulevard
KFC
Olympic Street
Albertsons
Marcola Road
WinCo Foods
Olympic Street
Walmart Supercenter
Olympic Street
Fred Meyer
Q Street
El Angel Meat Market
Safeway
Q Street
Grocery Outlet
South 14th Street
5 to 12 play area
2 to 5 play area
Arrow Park
Otto Street
Marcola Meadows South
Loughrie Slough
Page Park
Hayden Bridge Road
Irving Slough
Harvest Landing
Harvest Lane
21st & L
E/S of Mohawk N of G
Route 18
S/S of G E of 12th
S/S of G E of 10th
North Station of Main East of 18th
North Station of Main West of 16th
North Station of Main West of 14th
Est. $3,396/mo$216/sqft · 0 days on Realty
4
Beds
3
Baths
2,337
Sqft
2023
Built
Built in 2023 and thoughtfully upgraded, this beautifully maintained home in Marcola Meadows offers 2,337 square feet of modern living with 4 bedrooms, 2.5 bathrooms and a versatile bonus room. The open-concept main level brings the kitchen, dining and great room together for easy everyday living and entertaining. The kitchen features quartz countertops, an oversized island, shaker-style cabinetry, stainless steel appliances, gas range and walk-in pantry. A 48-inch electric fireplace with floor-to-ceiling accent wall anchors the great room, while a second accent wall adds character and a custom touch. Upstairs, all four bedrooms, a flexible bonus room and conveniently located laundry create a functional layout for today's lifestyle. The spacious primary suite features dual vanities, a separate soaking tub and shower, and walk-in closet. Smart-home features, central A/C, Low-E windows, solar pre-wire and a 65+ gallon heat-pump water heater add modern comfort and efficiency. Outside, enjoy a fully fenced and irrigated backyard with a covered patio and extended concrete patio, creating plenty of space for outdoor dining and entertaining. Additional improvements include an extended driveway and permanent exterior holiday lighting for year-round curb appeal and convenience. An attached 2-car garage completes the home. Conveniently located by parks, bike paths, schools, shopping and everyday amenities, this move-in-ready home combines the ease of newer construction with thoughtful upgrades already completed.
Listing agent
Bree Sweet
Courtesy of eXp Realty LLC
(541) 743-5535
Regional Multiple Listing Service (RMLS) · Listing 645944023
$101,000
Estimated monthly payment
$3,396/mo
Loan amount $404,000. Estimate only — your actual rate and payment depend on credit, location, and lender.
2025 roll