

 34

$399,900
3 bd · 2 ba · 1,524 sqft
2511 Chukka Drive, Eureka, MO
Marie Miceli · Berkshire Hathaway HomeServices Select Properties

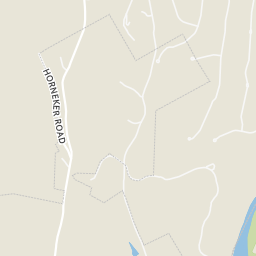
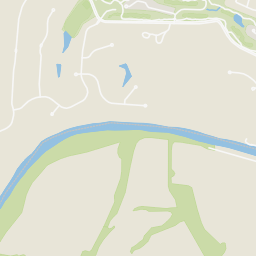
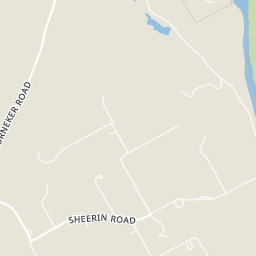
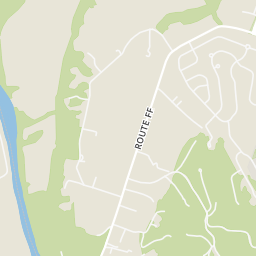
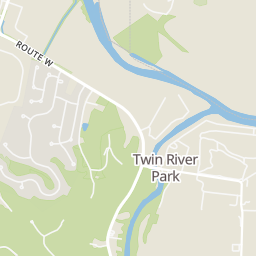
Within 2 miles of this home: 3 parks and green spaces.
Place data from OpenStreetMap.
Bowlby Park
Williams
Meramec River
Coffey Park
Coffey Park Lane
Rings at ½ mile and 1 mile. Basemap © OpenMapTiles © OpenStreetMap contributors.
Open the Eureka camera map1 license-plate reader mapped within 1 mile of this home, identified as a Flock Safety device. None within ½ mile. Nearest: 0.7 mi northeast.
| Device type | Within ½ mi | Within 1 mi |
|---|---|---|
| License-plate readers | 0 | 1 |
| of which Flock Safety | 0 | 1 |
Community-reported via OpenStreetMap; may be incomplete. Data as of . © OpenStreetMap contributors (ODbL)
License-plate readers (ALPR) are fixed cameras that photograph passing vehicles and read their plates. Records are typically shared with the agency or association that operates the camera.
Flock Safety is a company whose plate-reader cameras are used by police departments, cities, HOAs and businesses. Its devices are usually solar-powered and pole-mounted.
School ratings (A+ to F) from HJN community data.
Geggie Elementary School
KG-5 · Regular · Rockwood R-Vi School District
622 students · 15.7:1 student–teacher
St Mark's Lutheran School
PK-7 · Regular
41 students · 7.3:1 student–teacher
Sacred Heart Elementary School
PK-8 · Regular
164 students · 14.4:1 student–teacher
Eureka Elementary School
KG-5 · Regular · Rockwood R-Vi School District
519 students · 15.7:1 student–teacher
Blevins Elementary School
KG-5 · Regular · Rockwood R-Vi School District
376 students · 14.7:1 student–teacher
Eureka High School
9-12 · Regular · Rockwood R-Vi School District
1,586 students · 15.6:1 student–teacher
Est. $2,809/mo$221/sqft · 225 days on Realty
4
Beds
3
Baths
1,902
Sqft
—
Built
New McBride Homes Sterling 4BR 2.5BA will be ready this summer! Great for gatherings, the main floor has wood laminate flooring & 6’ windows. Off the foyer, the living room or home office space leads into a family room, extended kitchen, & powder room. The kitchen has a center island w/extended top, quartz countertops, Brellin White 42” cabinets, walkin pantry, & stainless GE appliances. The dining area has a sliding glass door to the backyard. Upstairs the primary suite has a walkin closet, private bath w/walkin shower, double sinks & linen closet. 3 extra bedrooms, full bath & laundry area add convenience. Extras include 6 panel white interior doors, upgraded fixtures & ¾ bath rough-in at LL. Polo Grounds offers a barn-style clubhouse, playground, pickleball court, fire pit, scenic lake w/fountain & more. Located in Eureka near Highway 109/Hwy FF. Enjoy McBride Homes 10 yr builders warranty & incredible customer service! Similar Photos Shown.
Listing agent
Pamela Chyba
Courtesy of ListWithFreedom.com Inc
(855) 456-4945
MARIS MLS · Listing MIS26014739
$83,980
Estimated monthly payment
$2,809/mo
Loan amount $335,920. Estimate only — your actual rate and payment depend on credit, location, and lender.
2026 roll
MARIS MLSThis content last refreshed on 2026-10-24 04:21:39 UTC. Some properties which appear for sale on this web site may subsequently have sold or may no longer be available.
34$399,900
3 bd · 2 ba · 1,524 sqft
2511 Chukka Drive, Eureka, MO
Marie Miceli · Berkshire Hathaway HomeServices Select Properties
 29
$399,900
3 bd · 2 ba · 1,287 sqft
205 Red Fox Court, Eureka, MO
Angela Barrow · Route 66, REALTORS
 74
$525,000
5 bd · 4 ba · 3,611 sqft
17473 Hilltop Ridge Drive, Eureka, MO
Liz Fendler · Paradigm Realty
 56
$489,900
4 bd · 4 ba · 2,256 sqft
29 Rockwood Forest Valley, Wildwood, MO
Sharon Patton · STL 1 REALTY
 47
$465,000
5 bd · 4 ba · 3,117 sqft
39 Upper Bluffs View Court, Eureka, MO
Brad Vancil · Vancil Brothers Realty
 30
$320,000
3 bd · 3 ba · 1,196 sqft
4617 Hickory Ridge View Court, Eureka, MO
Kristen Weld · Nettwork Global