
 Price Reduced41
$399,000
3 bd · 2 ba · 1,216 sqft
387 Lake Shore Drive, Trinity, TX
Adam Olsen · eXp Realty, LLC
Within 2 miles of this home: 5 restaurants and cafés, 1 grocery store, and 5 parks and green spaces.
Place data from OpenStreetMap.
Sonic
South Robb Street
Subway
South Robb Street
DQ Grill & Chill
Church's Chicken
McDonald's
Brookshire Brothers
South Robb Street
Westwood Lake
Horseshoe Lake
Lake Livingston
Livingston Reservoir
Stewart Memorial Park
School ratings (A+ to F) from HJN community data.
Trinity High School
9-12 · Regular · Trinity Independent School District
359 students · 12.5:1 student–teacher
Trinity Jr High School
6-8 · Regular · Trinity Independent School District
246 students · 13.9:1 student–teacher
Lansberry Elementary School
PK-5 · Regular · Trinity Independent School District
574 students · 18.0:1 student–teacher
Houston Association of REALTORSThis content last refreshed on 2026-10-08 19:54:17 UTC. Some properties which appear for sale on this web site may subsequently have sold or may no longer be available.
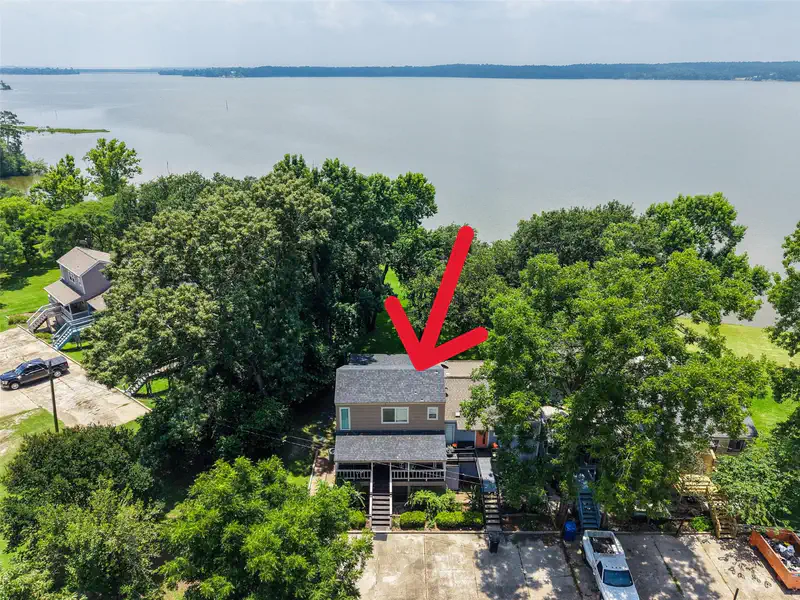
Price Reduced41$399,000
3 bd · 2 ba · 1,216 sqft
387 Lake Shore Drive, Trinity, TX
Adam Olsen · eXp Realty, LLC
 Price Reduced27
$409,000
3 bd · 2 ba · 1,656 sqft
172 Lake Drive, Trinity, TX
Kolby Moore · HomeLand Properties, Inc
 New37
New37$299,000
3 bd · 2 ba · 2,176 sqft
791 FM 1617, Trinity, TX
Stacey Roberts · RE/MAX Integrity
 New32
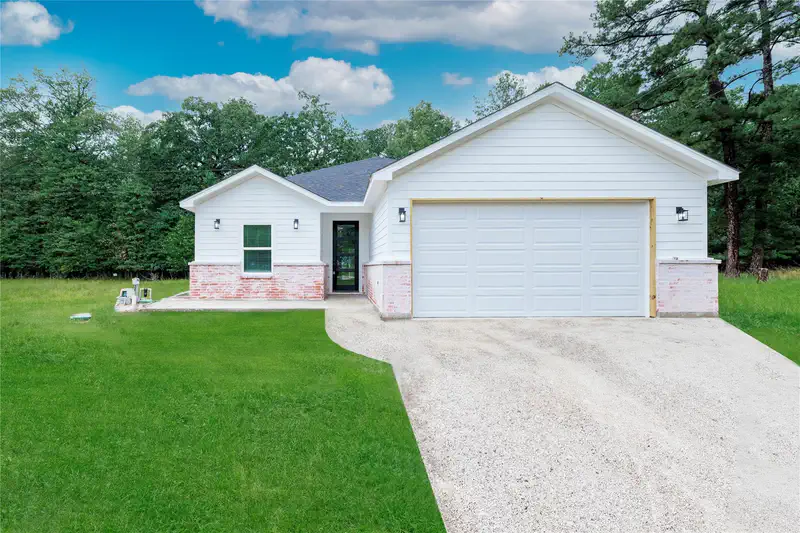
New32$280,000
3 bd · 3 ba · 1,825 sqft
336 Peach Island Road, Trinity, TX
Dawn Johnson · Synergy Real Estate Professionals
 Price Reduced33
$379,000
3 bd · 3 ba · 1,783 sqft
414 Peach Point Lane, Trinity, TX
Juan Salcedo · ASIN Realty
 Price Reduced29
$325,000
3 bd · 3 ba · 1,748 sqft
15 Lakeside, Trinity, TX
David Whiteman · Pinnacle Realty Advisors
Est. $2,665/mo$189/sqft · 142 days on Realty
2
Beds
2
Baths
1,904
Sqft
2016
Built
A stunning escape offering ultimate privacy with country club amenities. This custom-built home embodies a refined cabin feel with stone accents inside and out. The living area features vaulted ceilings and a central stone fireplace, matching the stone fireplace welcoming you on the front porch. The kitchen is fitted with custom cabinetry, granite countertops, stainless steel appliances, and wine room. Each bedroom includes its own ensuite bath and private porch access, and the loft provides ample space for additional living and sleeping accommodations. The primary suite offers dual sinks and a walk-in tiled shower. Step onto the expansive back deck to enjoy a hot tub with serene views overlooking the water. A detached oversized garage offers storage and parking for three vehicles, and a fenced garden area for the green-thumb enthusiast. Neighborhood amenities include a private boat launch with Lake Livingston access, pool, golf course, clubhouse and pro shop, tennis courts, and more!
Listing agent
Kristen Reinhart
Courtesy of Markham Realty, Inc.
(832) 948-0870
Houston Association of REALTORS · Listing 13963878
$72,000
Estimated monthly payment
$2,665/mo
Loan amount $288,000. Estimate only — your actual rate and payment depend on credit, location, and lender.
