
 50

$825,000
4 bd · 4 ba · 3,906 sqft
2311 Old Washington Rd, Upper St Clair, PA
Sharon St. Clair · HOWARD HANNA REAL ESTATE SERVICES
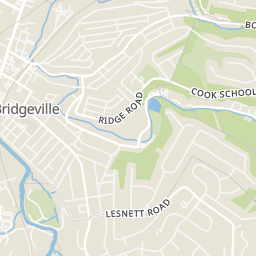
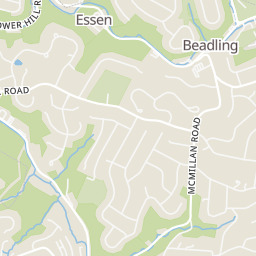
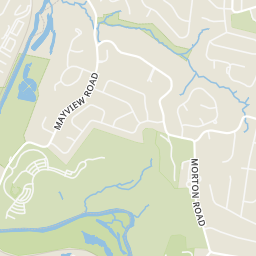
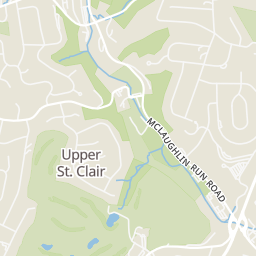
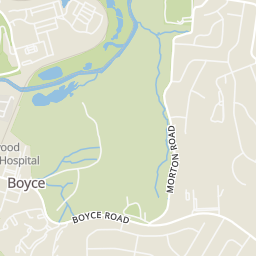
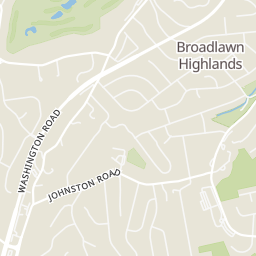
Rings at ½ mile and 1 mile. Basemap © OpenMapTiles © OpenStreetMap contributors.
3 license-plate readers mapped within 1 mile of this home. None within ½ mile. Nearest: 0.6 mi northeast.
| Device type | Within ½ mi | Within 1 mi |
|---|---|---|
| License-plate readers | 0 | 3 |
Community-reported via OpenStreetMap; may be incomplete. Data as of . © OpenStreetMap contributors (ODbL)
License-plate readers (ALPR) are fixed cameras that photograph passing vehicles and read their plates. Records are typically shared with the agency or association that operates the camera.
Within 2 miles of this home: 39+ restaurants and cafés, 3 grocery stores, 32 parks and green spaces, and 2 transit stops.
Place data from OpenStreetMap.
Emma's Market & Deli
McLaughlin Run Road
All American Bistro
American restaurant · McLaughlin Run Road
Cucina Bella
Pennsylvania Avenue
Recon Brewing
Hastings Crescent
New Dragon
Washington Pike
Pizza Hut
Washington Pike
OTB Bicycle Cafe
Mayview Road
Lucha Street Tacos
Mexican restaurant · Washington Pike
Giant Eagle
Washington Pike
Aldi
Washington Pike
Whole Foods Market
Siena Drive
Tustin Park
Baker Park
Morrow Road
Marmion Field
Morrow Road
Ravine Park
Boyce Mayview Park
Trotwood Hills Park
Pond 4
Lynch Ponds
South Hills Village Transit Station
South Hills Village
School ratings (A+ to F) from HJN community data.
Baker Elementary School
KG-4 · Regular · Upper Saint Clair School District
471 students · 15.8:1 student–teacher
Upper St. Clair High School
9-12 · Regular · Upper Saint Clair School District
1,269 students · 13.3:1 student–teacher
Streams Elementary School
KG-4 · Regular · Upper Saint Clair School District
468 students · 16.5:1 student–teacher
Westminster Child Development Center
KG-KG · Early Childhood Program/Child Care Center
10 students · 25.0:1 student–teacher
Boyce Middle School
5-6 · Regular · Upper Saint Clair School District
624 students · 12.7:1 student–teacher
Eisenhower Elementary School
KG-4 · Regular · Upper Saint Clair School District
524 students · 15.5:1 student–teacher
Fort Couch Middle School
7-8 · Regular · Upper Saint Clair School District
647 students · 13.3:1 student–teacher
St Louise de Marillac School
PK-8 · Regular
507 students · 20.7:1 student–teacher
West Penn MultiListThis content last refreshed on 2026-11-19 18:37:53 UTC. Some properties which appear for sale on this web site may subsequently have sold or may no longer be available.
50$825,000
4 bd · 4 ba · 3,906 sqft
2311 Old Washington Rd, Upper St Clair, PA
Sharon St. Clair · HOWARD HANNA REAL ESTATE SERVICES
 Price Reduced36
$799,900
4 bd · 4 ba · 3,950 sqft
180 Springmeadow Dr, Upper St Clair, PA
Shannon Gallagher · HOWARD HANNA REAL ESTATE SERVICES
 Price Reduced49
$799,900
4 bd · 5 ba · 3,932 sqft
2430 Southvue Drive, Upper St Clair, PA
Bill Holden · KELLER WILLIAMS REALTY
 26
$695,000
4 bd · 4 ba · 3,086 sqft
571 Aljo, Upper St Clair, PA
Amanda Nasman · HOWARD HANNA REAL ESTATE SERVICES
 Price Reduced50
$699,900
5 bd · 4 ba · 3,728 sqft
2540 Lindenwood Drive, Upper St Clair, PA
Michele Belice · HOWARD HANNA REAL ESTATE SERVICES
 Price Reduced40
$895,000
4 bd · 3 ba · 3,025 sqft
1663 Hastings Mill Road, Upper St Clair, PA
Natalie Levy · Keller Williams Realty
Est. $6,100/mo$213/sqft · 28 days on Realty
4
Beds
5
Baths
4,455
Sqft
1965
Built
Ultimate main level living home set on a beautiful 1.8 acre wooded lot in Upper St. Clair. An expansive driveway introduces the secluded setting, where mature trees and wooded views create the feeling of a private retreat. This rare find property has 2 large primary suites on the main level each with a walk-in closet, updated ensuite bathrooms featuring walk-in shower and private access to enjoy the outdoors. This versatile floor plan that could be an ideal guest/in-law suite and offers a separate living room. The updated elegant chef's kitchen with quartz counter tops and extended island for seating makes daily life or hosting an elevated experience. As the heart of the home, the kitchen is the well thought out anchor to the open great room with a vaulted beam ceiling and wall of windows living room all enjoying the best of nature views. This home feels like living in a private resort with skylights and an abundance of windows streaming sunlight to the outdoor oasis and a true four seasons palette of colors and mature trees. Family meals and holidays are effortless in this large dining room with beam ceilings and rich wood tones as family and friends break bread. This home was meant to capture life's big and quieter moments from sunny summer days by the pool, to large group entertaining where the layout feels welcoming and inclusive yet comfortable for peaceful solitude days. Three separate rooms feature floor-to-ceiling glass and outdoor access, connecting the home to an outdoor oasis with a pool, sports court, pavilion, hot tub, open patios and fenced area. Whether hosting a summer celebration of enjoying a relaxing morning beneath the trees, this setting offers a remarkable sense of escape. Upstairs, two additional large bedrooms provide room for guests or flexible space as a media, exercise or play suite. Another rare and cozy feature are two separate loft areas overlooking the great room offering a flexible option such as a play area, den, reading room or quiet retreat. The resort style living is complete with a laundry room on the main level and attached 2 car garage and carport. Move in ready, this distinctive home combines the ease of main level living with space, privacy and extraordinary opportunities to enjoy the outdoors!
Listing agent
Sharon St. Clair
Courtesy of HOWARD HANNA REAL ESTATE SERVICES
(412) 833-3600
West Penn MultiList · Listing 1780370
$190,000
Estimated monthly payment
$6,100/mo
Loan amount $760,000. Estimate only — your actual rate and payment depend on credit, location, and lender.
