 18

$266,000
3 bd · 3 ba · 1,800 sqft
979 Conestoga Drive, Manchester, MO
Thomas Wood · GFW Properties, LLC

School ratings (A+ to F) from HJN community data.
Carman Trails Elementary School
KG-5 · Regular · Parkway School District
355 students · 11.0:1 student–teacher
Christ Prince of Peace School
PK-8 · Regular
184 students · 11.5:1 student–teacher
Hanna Woods Elementary School
KG-5 · Regular · Parkway School District
360 students · 11.7:1 student–teacher
Al-Salam Day School
PK-12 · Regular
232 students · 6.2:1 student–teacher
Pierremont Elementary School
KG-5 · Regular · Parkway School District
474 students · 13.0:1 student–teacher
South High School
9-12 · Regular · Parkway School District
1,485 students · 14.5:1 student–teacher
Academy of St. Louis
KG-12 · Special Education
25 students · 4.1:1 student–teacher
Southwest Middle School
6-8 · Regular · Parkway School District
803 students · 14.9:1 student–teacher
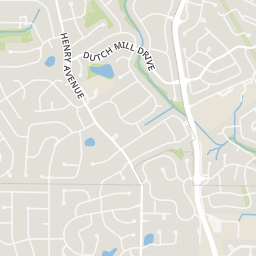
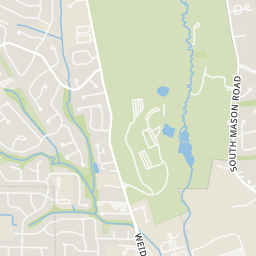
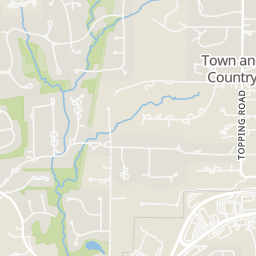
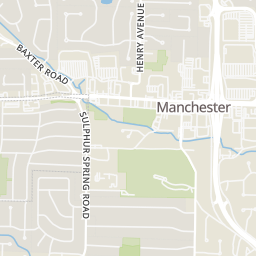
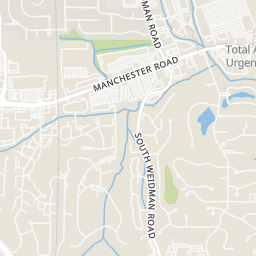
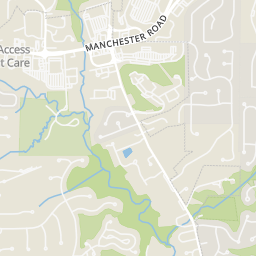
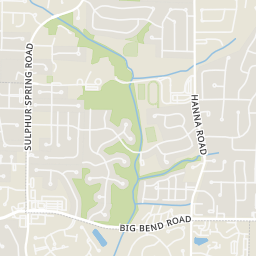
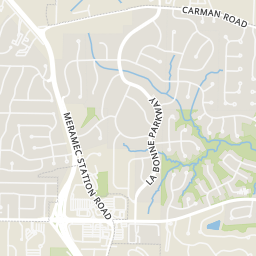
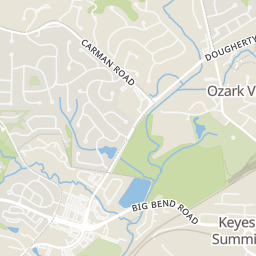
Rings at ½ mile and 1 mile. Basemap © OpenMapTiles © OpenStreetMap contributors.
Open the Ballwin camera map2 license-plate readers mapped within ½ mile of this home, one of them identified as a Flock Safety device. Nearest: 0.4 mi northwest.
| Device type | Within ½ mi | Within 1 mi |
|---|---|---|
| License-plate readers | 2 | 8 |
| of which Flock Safety | 1 | 7 |
| CCTV cameras | 0 | 3 |
Community-reported via OpenStreetMap; may be incomplete. Data as of . © OpenStreetMap contributors (ODbL)
License-plate readers (ALPR) are fixed cameras that photograph passing vehicles and read their plates. Records are typically shared with the agency or association that operates the camera.
Flock Safety is a company whose plate-reader cameras are used by police departments, cities, HOAs and businesses. Its devices are usually solar-powered and pole-mounted.
CCTV cameras are fixed video cameras that record a street, building or other area.
MARIS MLSThis content last refreshed on 2026-10-26 01:19:34 UTC. Some properties which appear for sale on this web site may subsequently have sold or may no longer be available.
18$266,000
3 bd · 3 ba · 1,800 sqft
979 Conestoga Drive, Manchester, MO
Thomas Wood · GFW Properties, LLC
 25
$222,000
2 bd · 2 ba · 1,385 sqft
873 Delmonico Drive, Manchester, MO
LaVicki Foxwell - Hart · Coldwell Banker Realty - Gundaker
 38
$179,900
2 bd · 2 ba · 911 sqft
1606 Forest Springs Lane Unit B, Unincorporated, MO
David Sieber · Vylla Home
 42
$225,000
2 bd · 1 ba · 1,076 sqft
440 Rosedale Terrace, Ballwin, MO
Janet Zerler · ReeceNichols Real Estate
 Price Reduced41
$229,900
3 bd · 3 ba · 1,363 sqft
1603 Whispering Creek Drive, Ballwin, MO
Wade Weistreich · Keller Williams Chesterfield
 Price Reduced31
$165,000
2 bd · 2 ba · 1,020 sqft
1445 Whispering Creek Drive Unit E, Ballwin, MO
Cameron Copeland · Worth Clark Realty
Within 2 miles of this home: 35+ restaurants and cafés, 9 grocery stores, 16 parks and green spaces, and 19 transit stops.
Place data from OpenStreetMap.
Fuzzy's Taco Shop
Mexican restaurant · Old Orchard Center
Starbucks
Manchester Road
Burger King
Manchester Road
Arby's
Manchester Road
West County Uncle Bill's Pancake and Dinner House
Qdoba
Mexican restaurant · Manchester Road
Bandana's Bar-B-Q
Manchester Road
Bawarchi Indian Cuisine
Indian restaurant
Pan-Asia Supermarket
Manchester Road
Salam Market
Walmart Supercenter
Highlands Boulevard
Fresh Thyme
Manchester Road
At Home
Manchester Road
Schnucks
Big Bend Road
Aldi
Meramec Station Road
Dierbergs
Paul A. Schroeder Park
Terri Sue Fussner Field
Love Park
Manchester Ball Park
Margaret Stoecker Park
Henry Avenue
Turtle Pond
Seven Oaks Playground
Pierremont Pocket Park
Manchester at Knollhaven
Manchester at Braeshire EB
Manchester at Braeshire WB
Manchester at Weidman
Manchester at Highlands Boulevard
Manchester at Woods Mill
Manchester at Manchester Meadows
Manchester at Old Meramec Station Road
Est. $2,063/mo$120/sqft · 58 days on Realty
3
Beds
3
Baths
1,792
Sqft
1969
Built
This updated townhouse offers three finished levels of living space. Beautiful ceramic tile flooring spans the foyer, powder room, kitchen, and dining room. The light filled great room flows seamlessly into the dining room. A cozy gas fireplace accents this open layout. The step saving kitchen has white cabinetry, tile backsplash, gas range, dishwasher and refrigerator. There is a past thru/breakfast bar to the dining room which can be used as the breakfast room. Sliding doors opens on to the private 16 x14 deck that overlooks the parklike common ground... the perfect spot for morning coffee, BBQs, and everything in between. Up the split staircase to the primary suite with the en suite bath that has been completely redone with new shower, adult height vanity and water- resistant flooring. Down the hall is two generous sized bedrooms and an updated bath. The spacious lower level has a family room with recessed lighting, newer vinyl flooring and a workshop/laundry area complete with a full-size washer and dryer. Enjoy the freshly painted interior, insulated windows, neutral flooring and updated baths. Parking is steps away from the front door. The condo fee includes clubhouse, pool, sewer, trash, water and landscaping. Easy access to highways, shopping and dining. Close to everything!
Listing agent
Zafer Syed
Courtesy of RE/MAX Results
(314) 323-7485
MARIS MLS · Listing MIS26055464
$43,000
Estimated monthly payment
$2,063/mo
Loan amount $172,000. Estimate only — your actual rate and payment depend on credit, location, and lender.
2026 roll
