 46
46
$899,900
4 bd · 4 ba · 3,213 sqft
1164 S Island Glenn Way, Eagle, ID
Marla Berger · Silvercreek Realty Group

School ratings (A+ to F) from HJN community data.
Seven Oaks Elementary School
PK-5 · Regular · Meridian Joint School District 2
534 students · 17.8:1 student–teacher
Eagle Academy
9-12 · Alternative/Other · Meridian Joint School District 2
160 students · 12.3:1 student–teacher
Eagle Hills Elementary School
PK-5 · Regular · Meridian Joint School District 2
363 students · 17.7:1 student–teacher
Rolling Hills Public Charter
KG-8 · Regular · ROLLING HILLS PUBLIC CHARTER SCHOOL INC.
176 students · 12.6:1 student–teacher
Innovate Academy and Prepartory School
PK-8 · Alternative/Other
197 students · 16.4:1 student–teacher
Eagle Elementary School
PK-5 · Regular · Meridian Joint School District 2
389 students · 17.5:1 student–teacher
Eagle Adventist Christian School & Preschool
PK-7 · Regular
24 students · 8.0:1 student–teacher
Eagle Middle School
6-8 · Regular · Meridian Joint School District 2
836 students · 22.9:1 student–teacher
Within 2 miles of this home: 32 restaurants and cafés, 2 grocery stores, and 7 parks and green spaces.
Place data from OpenStreetMap.
Buster's Grill & Sports Bar
American restaurant · East State Street
Starbucks
East Riverside Drive
JoVinos
South Ancona Avenue
China Palace
Chinese restaurant · East State Street
Papa John's
East State Street
Domino's
East State Street
Freddy's
East State Street
Arby's
East State Street
WinCo Foods
East State Street
Albertsons
South Eagle Road
Stephen C. Guerber Park
East Hill Road
Echo Creek Park
North Eagle Creek Way
Eagle Dog Park
Friendship Park
Optimist Youth Sports Complex
West Hill Road Parkway
Heritage Park
East State Street
Reid Merrill Park
East Shore Drive
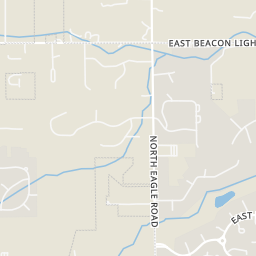
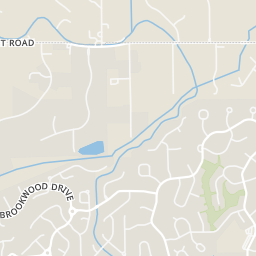
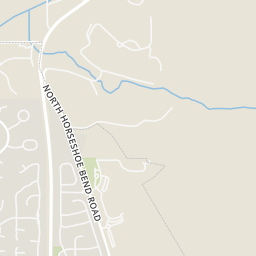
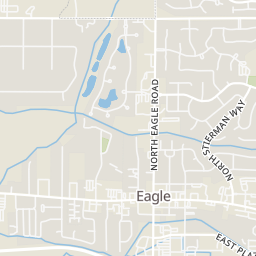
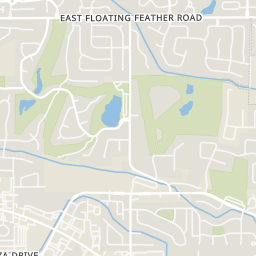
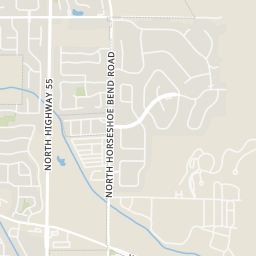
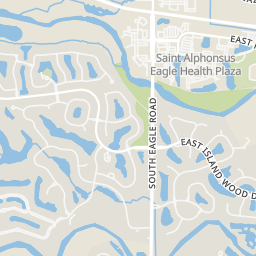
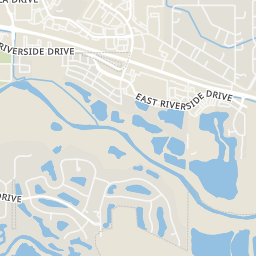
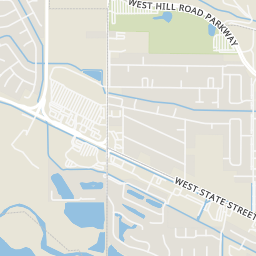
Rings at ½ mile and 1 mile. Basemap © OpenMapTiles © OpenStreetMap contributors.
Open the Eagle camera map2 CCTV cameras mapped within 1 mile of this home. None within ½ mile. Nearest: 0.7 mi southeast.
| Device type | Within ½ mi | Within 1 mi |
|---|---|---|
| CCTV cameras | 0 | 2 |
Community-reported via OpenStreetMap; may be incomplete. Data as of . © OpenStreetMap contributors (ODbL)
CCTV cameras are fixed video cameras that record a street, building or other area.
Intermountain MLSThis content last refreshed on 2026-10-10 07:14:02 UTC. Some properties which appear for sale on this web site may subsequently have sold or may no longer be available.
46$899,900
4 bd · 4 ba · 3,213 sqft
1164 S Island Glenn Way, Eagle, ID
Marla Berger · Silvercreek Realty Group
 50
50$595,000
4 bd · 3 ba · 2,462 sqft
1237 E Cerramar Ct, Eagle, ID
Amy Hazen · Keller Williams Realty Boise
 34
34$630,000
3 bd · 2 ba · 2,100 sqft
359 N Vandries Way, Eagle, ID
Gail Cutsforth · Homes of Idaho
 New49
New49$785,000
3 bd · 2 ba · 2,157 sqft
719 E Eaglewoods Lane, Eagle, ID
Brette Shakespeare · Coldwell Banker Tomlinson
 New16
New16$774,990
3 bd · 3 ba · 2,379 sqft
970 N Falling Water Way, Eagle, ID
Yelena Izhevskiy · Richmond American Homes of Idaho
 New42
New42$649,000
2 bd · 2 ba · 1,173 sqft
79 E Aikens Rd #304, Eagle, ID
Cindy Maier · Silvercreek Realty Group
Est. $5,381/mo$347/sqft · 164 days on Realty
· 10:00 AM–5:30 PM
3
Beds
3
Baths
2,306
Sqft
2026
Built
Don't miss your opportunity to own one of our final Residence 13 homes by Sterling Homes! This spacious 2,306 sq. ft. home with two large side yards, features 3 bedrooms, 2.5 baths, and a versatile main-level office that can also serve as a 4th bedroom. Its open-concept design offers the comfort and feel of a much larger home. The gourmet kitchen showcases a large center island with quartz countertops, beautiful soft-close wood cabinetry, built-in stainless steel appliances, and stylish modern lighting. An oversized sliding glass door opens to a covered patio with no direct rear neighbors, creating the perfect space to relax or entertain in privacy. The luxurious primary suite includes an oversized frameless glass shower, soaking tub, dual-sink quartz vanity, and elegant black fixtures. The extra-deep tandem 2-car garage is fully insulated, textured, and painted, providing plenty of room for vehicles and storage. Front and rear landscaping, sprinklers, and fencing are also included. We also have single level homes that can be built to fit your lifestyle. 3D tour and photos are of a similar home. Public open showings Friday & Sunday. Come experience the layout, finishes, and quality in person. Call and schedule in advance or just stop by between 10am & 6pm. Don't miss the opportunity to tour this new construction home and see the quality and finishes firsthand.
Listing agent
Chris Schneider
Courtesy of Starwood Realty Inc
(208) 999-0156
Intermountain MLS · Listing 98983989
$159,980
Estimated monthly payment
$5,381/mo
Loan amount $639,920. Estimate only — your actual rate and payment depend on credit, location, and lender.
2026 roll
