31

$655,000
3 bd · 4 ba · 2,500 sqft
200 Traditions Way, Chesapeake, VA
BHHS RW Towne Realty

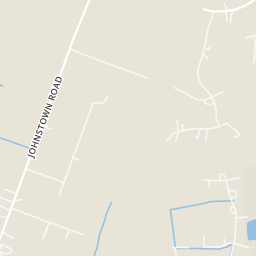
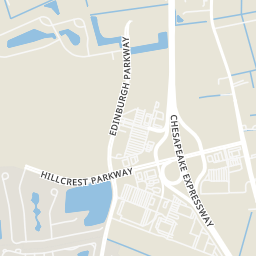
Within 2 miles of this home: 20 restaurants and cafés, 1 grocery store, and 1 park or green space.
Place data from OpenStreetMap.
McDonald's
Hillcrest Parkway
Cracker Barrel
American restaurant · Hillcrest Parkway
Arby's
Hillcrest Parkway
Panera Bread
Carmichael Way
Cristaldo's Pizza
Hillcrest Parkway
Zaxby's
Hillcrest Parkway
Wendy's
Hillcrest Parkway
The Mason Jar
Hillcrest Parkway
Walmart Supercenter
Hillcrest Parkway
Charlton - Mott Youth Complex
Real Estate Information Network (REIN)This content last refreshed on 2026-10-27 18:49:47 UTC. Some properties which appear for sale on this web site may subsequently have sold or may no longer be available.
31$655,000
3 bd · 4 ba · 2,500 sqft
200 Traditions Way, Chesapeake, VA
BHHS RW Towne Realty
 35
$631,500
3 bd · 4 ba · 2,500 sqft
908 Koonce Lane, Chesapeake, VA
BHHS RW Towne Realty
 15
$545,900
3 bd · 4 ba · 2,200 sqft
908 Jennings Lane, Chesapeake, VA
BHHS RW Towne Realty
 35
$399,000
3 bd · 3 ba · 1,742 sqft
1427 Scoonie Pointe Drive, Chesapeake, VA
Sutton Tullio Realty LLC
 48
$420,000
3 bd · 2 ba · 1,500 sqft
668 Luther Street, Chesapeake, VA
1st Class Real Estate Flagship
 31
$435,000
3 bd · 2 ba · 1,700 sqft
656 Hillwell Road, Chesapeake, VA
EXIT Realty Central
School ratings (A+ to F) from HJN community data.
Southeastern Elementary School
PK-5 · Regular · Chesapeake City Public Schools
828 students · 15.7:1 student–teacher
Hickory High School
9-12 · Regular · Chesapeake City Public Schools
1,600 students · 14.4:1 student–teacher
Hickory Middle School
6-8 · Regular · Chesapeake City Public Schools
1,285 students · 12.9:1 student–teacher
Hickory Elementary School
PK-5 · Regular · Chesapeake City Public Schools
695 students · 18.0:1 student–teacher
Great Hope Baptist School
PK-12 · Regular
104 students · 8.1:1 student–teacher
Great Bridge High School
9-12 · Regular · Chesapeake City Public Schools
1,491 students · 13.2:1 student–teacher
Great Bridge Intermediate School
3-5 · Regular · Chesapeake City Public Schools
728 students · 18.2:1 student–teacher
Discover Learning Center
PK-KG · Early Childhood Program/Child Care Center
7 students · 7.0:1 student–teacher
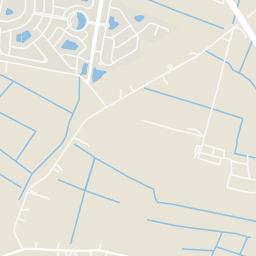
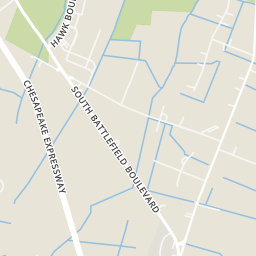
Rings at ½ mile and 1 mile. Basemap © OpenMapTiles © OpenStreetMap contributors.
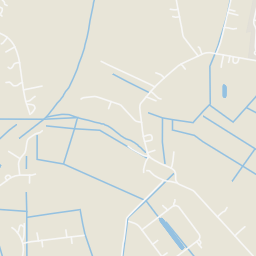
Open the Chesapeake camera map2 license-plate readers mapped within 1 mile of this home, one of them identified as a Flock Safety device. None within ½ mile. Nearest: 0.5 mi northeast. Operator named in the data: Chesapeake Police Department.
| Device type | Within ½ mi | Within 1 mi |
|---|---|---|
| License-plate readers | 0 | 2 |
| of which Flock Safety | 0 | 1 |
Community-reported via OpenStreetMap; may be incomplete. Data as of . © OpenStreetMap contributors (ODbL)
License-plate readers (ALPR) are fixed cameras that photograph passing vehicles and read their plates. Records are typically shared with the agency or association that operates the camera.
Flock Safety is a company whose plate-reader cameras are used by police departments, cities, HOAs and businesses. Its devices are usually solar-powered and pole-mounted.
Est. $3,731/mo$284/sqft · 35 days on Realty
2
Beds
3
Baths
1,986
Sqft
2026
Built
The Asheville, one of our quad-style homes, features two bedrooms, a large bonus room and 3 full baths. Refreshing and cottage-like, The Asheville is single level living at its finest. A welcoming covered front porch leads you to a spacious living room with fireplace. At the heart of the home, the Kitchen is within reach of the dining room, pantry, laundry room, and access to the two-car garage. The Kitchen is accented with Shaker style cabinets, quartz countertops, tile backsplash, and stainless-steel appliances. The primary bedroom with ensuite offers a spacious walk-in closet, tiled shower with glass enclosure, counter-height vanity with double sinks and a separate water closet. For guests or an office, you’ll find a secondary bedroom with an adjacent full bath. Incentives with use of preferred lender! Photos and renderings are from builder's library, actual finishes and features may vary.
Listing agent
Not provided
Courtesy of D R Horton Realty of Virginia
(804) 510-9139
Real Estate Information Network (REIN) · Listing 10654633
$112,728
Estimated monthly payment
$3,731/mo
Loan amount $450,912. Estimate only — your actual rate and payment depend on credit, location, and lender.