Price Reduced36
$575,000
3 bd · 3 ba · 1,659 sqft
5484 S Danube Way, Centennial, CO
Jamie Bernal · on 2 MLSs

School ratings (A+ to F) from HJN community data.
Outback Preschool
PK-PK · Regular · Cherry Creek School District 5
81 students · 20.3:1 student–teacher
Thunder Ridge Middle School
6-8 · Regular · Cherry Creek School District 5
1,106 students · 15.7:1 student–teacher
Antelope Ridge Elementary School
KG-5 · Regular · Cherry Creek School District 5
549 students · 16.5:1 student–teacher
Timberline Elementary School
KG-5 · Regular · Cherry Creek School District 5
478 students · 14.9:1 student–teacher
Eaglecrest High School
9-12 · Regular · Cherry Creek School District 5
2,851 students · 20.5:1 student–teacher
Canyon Creek Elementary School
KG-5 · Regular · Cherry Creek School District 5
477 students · 14.9:1 student–teacher
Heritage Heights Academy
KG-8 · Regular · Cherry Creek School District 5
539 students · 16.3:1 student–teacher
Falcon Creek Middle School
6-8 · Regular · Cherry Creek School District 5
701 students · 14.3:1 student–teacher
IRES MLS REcolorado
This content last refreshed on 2026-10-13 23:12:38 UTC. Some properties which appear for sale on this web site may subsequently have sold or may no longer be available.
Price Reduced36$575,000
3 bd · 3 ba · 1,659 sqft
5484 S Danube Way, Centennial, CO
Jamie Bernal · on 2 MLSs
 36
36$390,000
3 bd · 3 ba · 1,400 sqft
22106 E Berry Pl, Aurora, CO
Shannon Hendry · on 2 MLSs
 Price Reduced27
$510,000
4 bd · 3 ba · 2,271 sqft
5114 S Jebel St, Centennial, CO
Leah Klepetka · on 2 MLSs
 Price Reduced40
$675,000
4 bd · 4 ba · 3,090 sqft
17023 E Dorado Dr, Centennial, CO
Troy Hansford Team · on 2 MLSs
 Price Reduced47
$589,000
3 bd · 3 ba · 2,240 sqft
5410 S Shawnee Way, Aurora, CO
Sonya Lanotte · on 2 MLSs
 Price Reduced27
$469,990
3 bd · 4 ba · 1,890 sqft
5167 S Fairplay St, Aurora, CO
Ruzlan Shamaev · on 2 MLSs
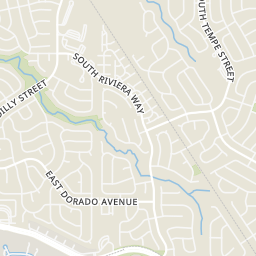
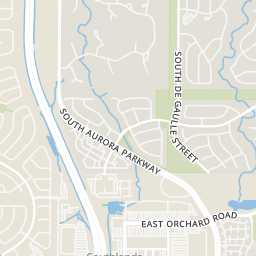
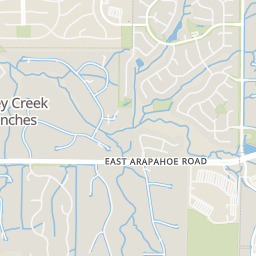
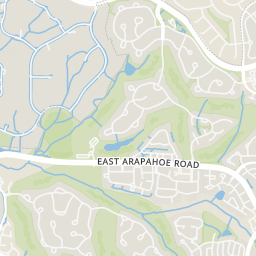
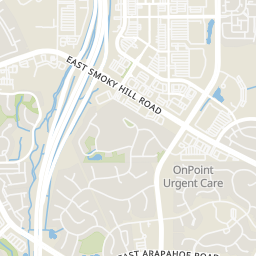
Rings at ½ mile and 1 mile. Basemap © OpenMapTiles © OpenStreetMap contributors.
Open the Centennial camera map1 license-plate reader mapped within ½ mile of this home, identified as a Flock Safety device. Nearest: 0.4 mi north. Operator named in the data: Cherry Creek School District.
| Device type | Within ½ mi | Within 1 mi |
|---|---|---|
| License-plate readers | 1 | 4 |
| of which Flock Safety | 1 | 4 |
Community-reported via OpenStreetMap; may be incomplete. Data as of . © OpenStreetMap contributors (ODbL)
License-plate readers (ALPR) are fixed cameras that photograph passing vehicles and read their plates. Records are typically shared with the agency or association that operates the camera.
Flock Safety is a company whose plate-reader cameras are used by police departments, cities, HOAs and businesses. Its devices are usually solar-powered and pole-mounted.
Within 2 miles of this home: 40+ restaurants and cafés, 6 grocery stores, 33 parks and green spaces, and 17 transit stops.
Place data from OpenStreetMap.
Cafe Ambrosia
Chinese restaurant · East Smoky Hill Road
Papa John's
East Smoky Hill Road
Crispy Cones
East Smoky Hill Road
Anthony's Pizza & Pasta
East Smoky Hill Road
Chipotle
Mexican restaurant · East Smoky Hill Road
Jimmy John's
East Smoky Hill Road
Kung Fu Tea
East Smoky Hill Road
Starbucks
East Smoky Hill Road
Sprouts Farmers Market
East Smoky Hill Road
Konark Grocers
South Himalaya Street
King Soopers
East Smoky Hill Road
Safeway
South Gun Club Road
Walmart Supercenter
South Aurora Parkway
Walmart Neighborhood Market
East Quincy Avenue
Pioneer Park
Lookout Park and Pool
South Riviera Way
Ridge Park
Parkview Community Park
Timberline Preschool Playground
Timberline Playground
Saddlerock Ridge Playground
Geology Park
Smoky Hill Road & Riviera Way
Smoky Hill Road & Liverpool Street
RTD
Smoky Hill Road & Saddle Rock Trail
Smoky Hill Road & Picadilly Street - Park n' Ride
Smoky Hill Road & Kirk Street
Smoky Hill Road & Ireland Court
East Smoky Hill Road & South Versailles Parkway
Est. $3,506/mo$222/sqft · 47 days on Realty
3
Beds
3
Baths
2,370
Sqft
1984
Built
Welcome to this inviting ranch-style home in desirable Parkborough, offering 3 bedrooms, 3 baths and a versatile, fully finished basement. Great curb appeal welcomes you inside to beautiful hardwood floors and a spacious living and dining area. The kitchen features granite countertops and beautiful hickory cabinetry, while the adjoining family room offers a vaulted ceiling and cozy wood-burning fireplace. A main-floor study with French doors provides the perfect space for a home office. The primary suite features a private 3/4 bath, while a second main-floor bedroom and full bath complete the main level. The finished basement expands the living space with an additional bedroom, 3/4 bath, second study and bonus family room-ideal for guests, a home gym, media room or recreation space. A crawl space provides additional storage. Outside, enjoy the spacious yard, large concrete patio and brand-new fencing on all sides. Additional highlights include a 2-car attached garage, Cherry Creek Schools, convenient access to Southlands Mall and an easy commute to DIA. A wonderful combination of space, comfort and location!
Listing agent
Cindy Fry
Courtesy of brokerage not provided
(720) 351-9273
IRES MLS · Listing IRE3478397
Listing agent
Cindy Fry
Courtesy of RE/MAX Professionals
(720) 351-9273
REcolorado · Listing REC3478397
Choose a source to show its complete, unblended listing record.
Showing IRES MLS
$105,000
Estimated monthly payment
$3,506/mo
Loan amount $420,000. Estimate only — your actual rate and payment depend on credit, location, and lender.