Price Reduced40

$799,000
4 bd · 3 ba · 2,792 sqft
217 Maple Street, Danvers, MA
Kathleen DiMauro · Coldwell Banker Realty - Lynnfield
 MLS Property Information Network (MLS PIN)
This content last refreshed on 2026-10-27 02:19:50 UTC. Some properties which appear for sale on this web site may subsequently have sold or may no longer be available.
Price Reduced40$799,000
4 bd · 3 ba · 2,792 sqft
217 Maple Street, Danvers, MA
Kathleen DiMauro · Coldwell Banker Realty - Lynnfield
 Price Reduced40
$850,000
4 bd · 3 ba · 3,081 sqft
184 Centre St., Danvers, MA
Angela Hirtle · Lyv Realty
 Price Reduced39
$669,900
3 bd · 3 ba · 1,464 sqft
41 Hobart Street #1, Danvers, MA
Jennifer Crowe · Atlantic Coast Homes,Inc
 Price Reduced41
$719,900
3 bd · 1 ba · 1,764 sqft
11 Barker St, Danvers, MA
Al Beaudoin · Keller Williams Realty
 42
$645,000
4 bd · 3 ba · 1,773 sqft
16 Maple Avenue, Danvers, MA
The Janice Sullivan Team · LAER Realty Partners
 Price Reduced42
$689,000
4 bd · 2 ba · 2,506 sqft
217 Locust St, Danvers, MA
Irma Fountain · Keller Williams Realty Evolution
School ratings (A+ to F) from HJN community data.
Little Hands Childrens Center
PK-PK · Early Childhood Program/Child Care Center
5 students · 5.0:1 student–teacher
Holten Richmond Middle School
6-8 · Regular · Danvers School District
745 students · 10.1:1 student–teacher
Willis E. Thorpe Elementary School
KG-5 · Regular · Danvers School District
294 students · 14.1:1 student–teacher
Riverside Elementary School
KG-5 · Regular · Danvers School District
350 students · 12.8:1 student–teacher
St Mary of the Annunciation School
PK-8 · Regular
177 students · 9.7:1 student–teacher
Great Oak Elementary School
KG-5 · Regular · Danvers School District
291 students · 13.0:1 student–teacher
Danvers High School
9-12 · Regular · Danvers School District
784 students · 10.3:1 student–teacher
New England Academy
7-12 · Special Education
95 students · 6.3:1 student–teacher
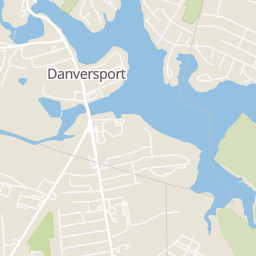
Rings at ½ mile and 1 mile. Basemap © OpenMapTiles © OpenStreetMap contributors.
Open the Danvers camera map1 license-plate reader mapped within 1 mile of this home, identified as a Flock Safety device. None within ½ mile. Nearest: 1.0 mi south. Operator named in the data: Home Depot.
| Device type | Within ½ mi | Within 1 mi |
|---|---|---|
| License-plate readers | 0 | 1 |
| of which Flock Safety | 0 | 1 |
Community-reported via OpenStreetMap; may be incomplete. Data as of . © OpenStreetMap contributors (ODbL)
License-plate readers (ALPR) are fixed cameras that photograph passing vehicles and read their plates. Records are typically shared with the agency or association that operates the camera.
Flock Safety is a company whose plate-reader cameras are used by police departments, cities, HOAs and businesses. Its devices are usually solar-powered and pole-mounted.
Within 2 miles of this home: 34+ restaurants and cafés, 6 grocery stores, 39+ parks and green spaces, and 19 transit stops.
Place data from OpenStreetMap.
Panini Pizza
New Brothers Restaurant & Deli
American restaurant
Sawasdee Danvers
Thai restaurant · Maple Street
Pub 49
Maple Street
Domino's
Maple Street
Salt Water Grille
Maple Street
Giovanni’s Roast Beef and Pizza
Rocco's Pizza House
Maple Street
Danvers Fresh Marketplace
Elm Street
McKinnon's Market & Super Butcher Shop
Aldi
Independence Way
Market Basket
Endicott Street
Trader Joe's
Andover Street
Stop & Shop
Newbury Street
Danvers Square
Plains Park
Frost Fish Brook
Pickering Playground
Lawrence Street Playground
Meadows Drainage Area
Arrowhead Estates
Danvers Meadows
Danvers Logan Express
Pine St @ Adams St
Liberty Tree Mall @ Best Buy
Liberty Tree Mall
Endicott St @ Needham Rd
Water St @ Endicott St
Water St opp Broad St
Water St @ Broad St
Est. $4,599/mo$397/sqft · 77 days on Realty
4
Beds
1
Baths
1,760
Sqft
1937
Built
Comfort, character, and versatility come together in this beautifully maintained Colonial just moments from the town center, offering a layout designed to fit today's lifestyle. Hardwood floors extend throughout the home, leading to a welcoming living room with a cozy fireplace and attached finished sunroom. The eat-in kitchen features granite countertops, a large center island, and direct access to the backyard, while the formal dining room showcases charming built-ins and provides the perfect space for entertaining. The second floor features three generously sized bedrooms and a beautifully renovated full bathroom. The finished third level offers a bonus space perfect for a home office, playroom, gym, or guest suite. Complete with a deck, detached garage and an oversized fenced backyard, this gorgeous home is an exceptional opportunity to enjoy all that Danvers has to offer.
Listing agent
The Goodrich Team
Courtesy of Compass
(617) 206-3333
MLS Property Information Network (MLS PIN) · Listing 73561907
$139,800
Estimated monthly payment
$4,599/mo
Loan amount $559,200. Estimate only — your actual rate and payment depend on credit, location, and lender.
2025 roll