40
40
$1,699,000
4 bd · 3 ba · 2,646 sqft
625 N Pacer Court, Walnut, CA
Feng Zhou · EXP REALTY OF CALIFORNIA INC · on 2 MLSs
 40
40$1,699,000
4 bd · 3 ba · 2,646 sqft
625 N Pacer Court, Walnut, CA
Feng Zhou · EXP REALTY OF CALIFORNIA INC · on 2 MLSs
 74
74$1,828,888
4 bd · 4 ba · 2,325 sqft
22072 Portofino Drive, Walnut, CA
Chenchen Chang · WeTrust Realty · on 2 MLSs
 Price Reduced75
$1,568,800
4 bd · 3 ba · 2,477 sqft
880 Gartel, Walnut, CA
Myong Rose · New Star Realty & Investment · on 2 MLSs
 37
37$1,388,888
3 bd · 2 ba · 2,073 sqft
1668 Chestnut Hill, Walnut, CA
Robert Garcia · Re/Max Top Producers · on 2 MLSs
 Price Reduced53
$1,588,000
4 bd · 5 ba · 2,900 sqft
677 Castlehill, Walnut, CA
Ying-Yu Chang · ReMax 2000 Realty · on 2 MLSs
 58
58$1,600,000
4 bd · 2 ba · 2,208 sqft
1528 S Gold Canyon, Walnut, CA
Haixia Bian · Real Broker · on 2 MLSs
 The MLS (CLAW)California Regional Multiple Listing Service (CRMLS)
This content last refreshed on 2026-10-10 18:31:33 UTC. Some properties which appear for sale on this web site may subsequently have sold or may no longer be available.
School ratings (A+ to F) from HJN community data.
Suzanne Middle School
6-8 · Regular · Walnut Valley Unified School District
1,190 students · 26.3:1 student–teacher
Learning Tree Walnut Education Center
KG-3 · Regular
16 students · 2.3:1 student–teacher
The Cross School of Education
PK-KG · Early Childhood Program/Child Care Center
10 students · 2.0:1 student–teacher
Kid Junction
 San Diego MLS
PK-TKG · Early Childhood Program/Child Care Center
8 students · 4.2:1 student–teacher
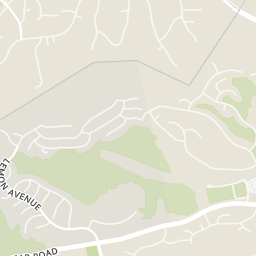
Rings at ½ mile and 1 mile. Basemap © OpenMapTiles © OpenStreetMap contributors.
Open the Walnut camera map1 license-plate reader mapped within 1 mile of this home, identified as a Flock Safety device. None within ½ mile. Nearest: 0.5 mi east.
| Device type | Within ½ mi | Within 1 mi |
|---|---|---|
| License-plate readers | 0 | 1 |
| of which Flock Safety | 0 | 1 |
Community-reported via OpenStreetMap; may be incomplete. Data as of . © OpenStreetMap contributors (ODbL)
License-plate readers (ALPR) are fixed cameras that photograph passing vehicles and read their plates. Records are typically shared with the agency or association that operates the camera.
Flock Safety is a company whose plate-reader cameras are used by police departments, cities, HOAs and businesses. Its devices are usually solar-powered and pole-mounted.
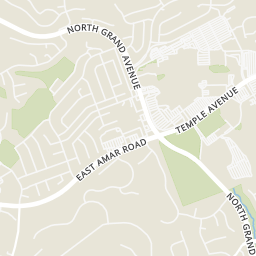
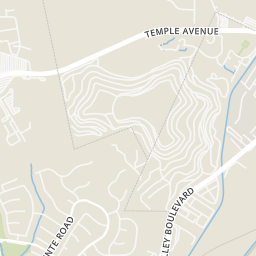
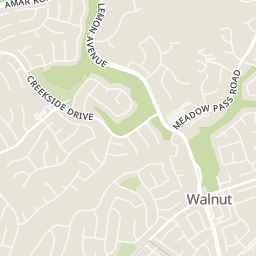
Within 2 miles of this home: 23 restaurants and cafés, 2 grocery stores, 21 parks and green spaces, and 17+ transit stops.
Place data from OpenStreetMap.
Starbucks
East Amar Road
Hong Kong Cafe
Chinese restaurant · East Amar Road
Wingstop
North Grand Avenue
The Habit Burger Grill
North Grand Avenue
Mazesoba Hero
Japanese restaurant · North Grand Avenue
R&B Tea House
North Grand Avenue
Hey Chicken
North Grand Avenue
Taco Nazo
Mexican restaurant · North Grand Avenue
ALDI
Valley Boulevard
Vons
North Lemon Avenue
Suzanne Park
Snow Creek Park
Mt. SAC Wildlife Sanctuary
Heidelberg Park
Rose Garden
Walnut Ridge Park
Country Hollow Park
Walnut Ranch Park
Amar Road
Foothill Transit 194, 289
Foothill Transit 486
Foothill Transit 289
Foothill Transit 190, 194, 289, 480, 486
Foothill Transit 190, 480
Foothill Transit 194
Bay 1 | 289 WB
Bay 10 | 289 EB
Est. $12,253/mo$647/sqft · 1 day on Realty
· 12:00 PM–4:00 PM
4
Beds
3
Baths
2,904
Sqft
1987
Built
Welcome home to 20908 E Walnut Canyon Road. This elegantly designed four-bedroom, three-bathroom home offers approximately 2,904 square feet of living space on a 12,168-square-foot lot in the highly sought-after Walnut Valley Unified School District. The bright entry features soaring ceilings and flows into an open-concept living room, dining area, and expansive family room with ample space for entertaining. The chef-inspired kitchen is a true centerpiece, featuring premium built-in GE Monogram stainless-steel appliances, custom cabinetry, and generous granite countertop space for everyday living and elegant gatherings. The main level also includes a guest bathroom and a bedroom or office with a built-in bookcase, providing a flexible workspace or accommodations for guests or multigenerational living. Upstairs, the Master bedroom suite features a spa-inspired bathroom with dual sink vanity, a soaking tub, a walk-in shower, and a private balcony overlooking the scenic backyard. Two additional spacious bedrooms complete the second level. Outside, mature trees surround a resort-style pool and spa, a poolside entertaining cabana, and a granite-top barbecue island with bar seatingperfect for alfresco dining and weekend cookouts. The generous lot may also offer opportunities for future expansion, a guest house, or an ADU; buyers should verify possibilities with the city. Centrally located near schools, parks, shopping, restaurants, and family entertainment, the home also provides easy access to the 60, 57 and 10 freeways. It is the perfect place to call home
Listing agent
Eddie Dominguez
Courtesy of Eddie Dominguez, Broker
(626) 419-2424
San Diego MLS · Listing TR26210759
Listing agent
Not provided
Courtesy of Eddie Dominguez, Broker
(626) 912-0417
The MLS (CLAW) · Listing TR26210759MR
Listing agent
Eddie Dominguez
Courtesy of Eddie Dominguez, Broker
(626) 912-0417
California Regional Multiple Listing Service (CRMLS) · Listing TR26210759
Choose a source to show its complete, unblended listing record.
Showing San Diego MLS
$376,000
Estimated monthly payment
$12,253/mo
Loan amount $1,504,000. Estimate only — your actual rate and payment depend on credit, location, and lender.
2026 roll