41
$1,450,000
4 bd · 2 ba · 2,053 sqft
20092 Wildcat Canyon Road, Walnut, CA
Rosa Scalio · Century 21 Masters

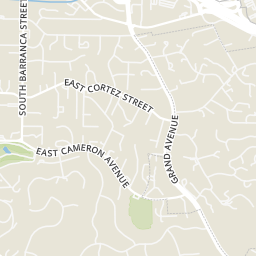
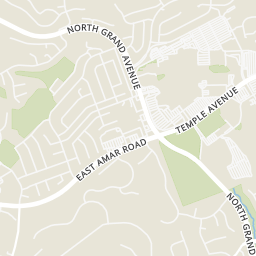
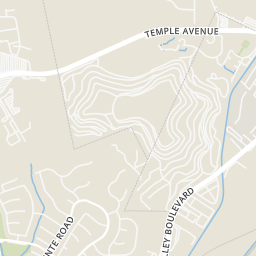
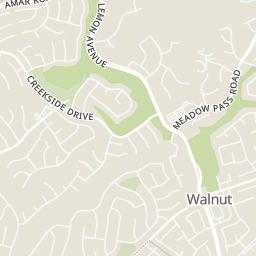
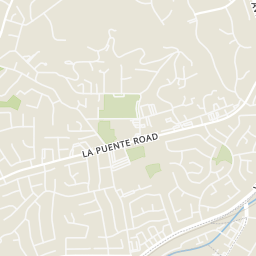
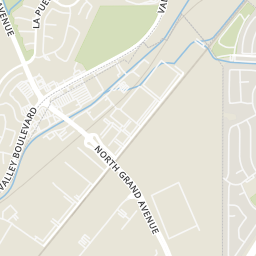
Within 2 miles of this home: 33 restaurants and cafés, 2 grocery stores, 24 parks and green spaces, and 17+ transit stops.
Place data from OpenStreetMap.
Starbucks
East Amar Road
Hong Kong Cafe
Chinese restaurant · East Amar Road
Wingstop
North Grand Avenue
The Habit Burger Grill
North Grand Avenue
Mazesoba Hero
Japanese restaurant · North Grand Avenue
R&B Tea House
North Grand Avenue
Hey Chicken
North Grand Avenue
Taco Nazo
Mexican restaurant · North Grand Avenue
ALDI
Valley Boulevard
Vons
North Lemon Avenue
Mt. SAC Wildlife Sanctuary
Rose Garden
Heidelberg Park
Desert Garden
Snow Creek Park
Country Hollow Park
Walnut Ranch Park
Amar Road
Suzanne Park
Foothill Transit 486
Foothill Transit 194, 289
Foothill Transit 190, 194, 289, 480, 486
Foothill Transit 190, 480
Bay 1 | 289 WB
Bay 10 | 289 EB
Bay 2 | 190 WB
Bay 9 | 190 EB
This content last refreshed on 2026-11-05 19:18:38 UTC. Some properties which appear for sale on this web site may subsequently have sold or may no longer be available.
 68

$1,588,000
4 bd · 4 ba · 2,473 sqft
19935 Camino De Rosa, Walnut, CA
Ying Wang · Universal Elite Inc.
 California Regional Multiple Listing Service (CRMLS)San Diego MLS
School ratings (A+ to F) from HJN community data.
Learning Tree Walnut Education Center
KG-3 · Regular
16 students · 2.3:1 student–teacher
Kid Junction
PK-TKG · Early Childhood Program/Child Care Center
8 students · 4.2:1 student–teacher
Westhoff Elementary School
KG-5 · Regular · Walnut Valley Unified School District
654 students · 26.5:1 student–teacher
Collegewood Elementary School
KG-5 · Regular · Walnut Valley Unified School District
606 students · 25.3:1 student–teacher
Suzanne Middle School
6-8 · Regular · Walnut Valley Unified School District
1,190 students · 26.3:1 student–teacher
The Cross School of Education
PK-KG · Early Childhood Program/Child Care Center
10 students · 2.0:1 student–teacher
Walnut High School
9-12 · Regular · Walnut Valley Unified School District
2,148 students · 23.2:1 student–teacher
Vejar Elementary School
KG-5 · Regular · Walnut Valley Unified School District
631 students · 23.0:1 student–teacher
Rings at ½ mile and 1 mile. Basemap © OpenMapTiles © OpenStreetMap contributors.
Open the Walnut camera map5 license-plate readers mapped within 1 mile of this home, all identified as Flock Safety devices. None within ½ mile. Nearest: 0.6 mi east.
| Device type | Within ½ mi | Within 1 mi |
|---|---|---|
| License-plate readers | 0 | 5 |
| of which Flock Safety | 0 | 5 |
Community-reported via OpenStreetMap; may be incomplete. Data as of . © OpenStreetMap contributors (ODbL)
License-plate readers (ALPR) are fixed cameras that photograph passing vehicles and read their plates. Records are typically shared with the agency or association that operates the camera.
Flock Safety is a company whose plate-reader cameras are used by police departments, cities, HOAs and businesses. Its devices are usually solar-powered and pole-mounted.
Est. $9,550/mo$725/sqft · 0 days on Realty
4
Beds
2
Baths
2,053
Sqft
1986
Built
SPECTACULAR PANORAMIC MOUNTAIN VIEWS BY DAY AND SPARKLING CITY LIGHTS BY NIGHT! Discover this exceptional single-story pool home at the end of a peaceful cul-de-sac in Walnuts desirable hillside neighborhood. Set on a 21,345-square-foot lot, this 4-bedroom, 2-bath residence offers 2,053 square feet of living space, a three-car garage, breathtaking views, privacy, and comfortable single-level living. Enter through double doors accented by marble entry steps into a welcoming home with soaring ceilings, hardwood flooring, and abundant natural light. The spacious formal living room features a stone fireplace and flows into the formal dining room. Arched windows and plantation shutters add timeless charm. The adjoining kitchen offers granite countertops, ample cabinetry, and a breakfast area overlooking the outdoors. The impressive family room showcases soaring ceilings, two skylights, a second stone fireplace, and sliding glass doors connecting to the backyard. A separate hallway leads to the private bedroom wing. The spacious primary suite features sliding glass doors opening to the backyard and scenic surroundings. Its oversized bathroom includes dual vanities, a soaking tub, and a separate shower. Three additional bedrooms offer space for family, guests, or a home office. An indoor laundry room provides direct access to the three-car garage. STEP OUTSIDE TO YOUR OWN PRIVATE HILLSIDE RETREAT! The expansive backyard features a freeform swimming pool with natural rock accents, generous patios, and panoramic mountain and valley views. Enjoy peaceful mornings overlooking the hill
Listing record
Choose a source to show its complete, unblended listing record.
Showing San Diego MLS
San Diego MLS · Listing WS26231117
Courtesy of IRN REALTY
Listing agent
Yihang Liu
(626) 202-7388
California Regional Multiple Listing Service (CRMLS) · Listing WS26231117
Courtesy of IRN REALTY
Listing agent
Yihang Liu
(626) 202-7388
$297,778
Estimated monthly payment
$9,550/mo
Loan amount $1,191,110. Estimate only — your actual rate and payment depend on credit, location, and lender.
2026 roll