Price Reduced24
$430,000
4 bd · 4 ba · 1,960 sqft
3075 E Long Cir, Centennial, CO
Tara Jones · on 2 MLSs

School ratings (A+ to F) from HJN community data.
Mile High Academy
PK-12 · Regular
194 students · 12.9:1 student–teacher
Sand Creek Elementary School
KG-6 · Regular · Douglas County School District Re-1
322 students · 13.5:1 student–teacher
Powell Middle School
6-8 · Regular · Littleton School District 6
509 students · 15.0:1 student–teacher
Arapahoe High School
9-12 · Regular · Littleton School District 6
1,748 students · 22.5:1 student–teacher
Cougar Run Elementary School
KG-6 · Regular · Douglas County School District Re-1
392 students · 15.7:1 student–teacher
Primrose School at Shadow Canyon
PK-KG · Early Childhood Program/Child Care Center
4 students · 1.4:1 student–teacher
Northridge Elementary School
KG-6 · Regular · Douglas County School District Re-1
560 students · 15.3:1 student–teacher
Platte River Charter Academy
PK-8 · Regular · Douglas County School District Re-1
475 students · 14.2:1 student–teacher
IRES MLS REcolorado
This content last refreshed on 2026-10-10 04:06:09 UTC. Some properties which appear for sale on this web site may subsequently have sold or may no longer be available.
Price Reduced24$430,000
4 bd · 4 ba · 1,960 sqft
3075 E Long Cir, Centennial, CO
Tara Jones · on 2 MLSs
 Price Reduced27
$499,999
3 bd · 3 ba · 2,116 sqft
8285 S Gaylord Cir, Centennial, CO
Amy Gallegos · on 2 MLSs
 New12
New12$350,000
2 bd · 2 ba · 1,180 sqft
400 E Fremont Pl Unit 204, Centennial, CO
EMPOWERHOME Team · on 2 MLSs
 Price Reduced43
$479,900
2 bd · 3 ba · 2,744 sqft
1576 E Nichols Cir, Centennial, CO
Kristi Bringle · on 2 MLSs
 Price Reduced26
$460,000
3 bd · 3 ba · 1,881 sqft
7590 S Cove Cir, Littleton, CO
Lori Lee · on 2 MLSs
 Price Reduced37
$449,000
3 bd · 4 ba · 2,163 sqft
7712 S Cove Cir, Centennial, CO
Joel Uhler · on 2 MLSs
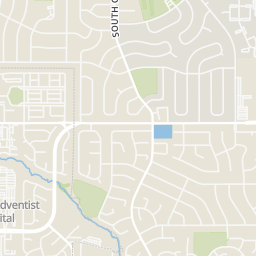
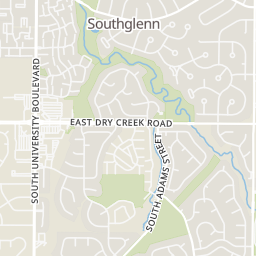
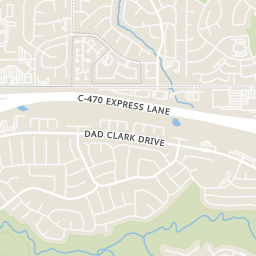
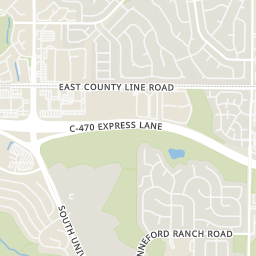
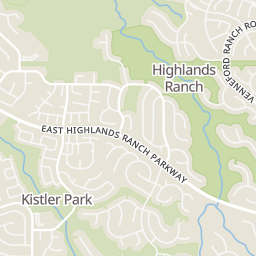
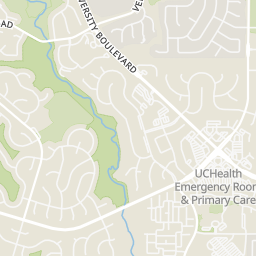
Rings at ½ mile and 1 mile. Basemap © OpenMapTiles © OpenStreetMap contributors.
Open the Centennial camera map6 devices mapped within ½ mile of this home: 2 license-plate readers and 4 CCTV cameras; 2 of them identified as Flock Safety devices. Nearest: 0.2 mi east.
| Device type | Within ½ mi | Within 1 mi |
|---|---|---|
| License-plate readers | 2 | 4 |
| of which Flock Safety | 2 | 4 |
| CCTV cameras | 4 | 7 |
Community-reported via OpenStreetMap; may be incomplete. Data as of . © OpenStreetMap contributors (ODbL)
License-plate readers (ALPR) are fixed cameras that photograph passing vehicles and read their plates. Records are typically shared with the agency or association that operates the camera.
Flock Safety is a company whose plate-reader cameras are used by police departments, cities, HOAs and businesses. Its devices are usually solar-powered and pole-mounted.
CCTV cameras are fixed video cameras that record a street, building or other area.
Within 2 miles of this home: 40+ restaurants and cafés, 4 grocery stores, 27 parks and green spaces, and 28 transit stops.
Place data from OpenStreetMap.
KFC
East County Line Road
A&W
Chili's
East County Line Road
Bahama Buck’s
South University Boulevard
Olive Garden
Italian restaurant · East County Line Road
Taste of Philly
East County Line Road
Max Taps Company
East County Line Road
Starbucks
South University Boulevard
King Soopers
Safeway
West Mineral Avenue
Whole Foods Market
South York Street
Natural Grocers
South University Boulevard
Abbott Park
Sand Creek Park
South Green Meadows Drive
Arapahoe Park
Puma Park
Dad Clark Park
Cougar Run Park
Community Garden
Clarkson Park
RTD C-470 / So University Park-n-Ride
Burnley Court
S University Blvd & Dad Clark Dr
Centennial Boulevard & South Broadway
South Broadway & County Line Road
South Broadway & Southpark Drive
South Broadway & South Grant Way
E Mineral Ave & S Broadway
South Broadway & West Mineral Avenue
Est. $3,308/mo$252/sqft · 61 days on Realty
3
Beds
4
Baths
1,904
Sqft
1987
Built
Great location. This fabulous 2-story features 3 bedrooms (2 up/1 conforming basement), 3.5 baths, living room, kitchen, breakfast nook, finished basement and two car easy access attached garage. Each bedroom boasts an en-suite bathroom. A 2-story ceiling in the living room allows the natural outdoor lighting to cascade into the open floor plan. Snuggle by the fireplace on wintry evenings. The living area connects effortlessly to the dining and kitchen with granite counters, pantry and stainless appliances. The primary bedroom is a private retreat with two closets. Top-down bottom-up shades. The upper level includes a secondary bedroom with full bath. The finished bedroom basement is perfect for guests or an older child wanting their own space. A fenced private back yard for pets, entertaining, relaxing and/or gardening. Beautifully landscaped with shade trees and power awning over the large deck. Hardwood floors on the main level, tile in the bathrooms and carpeted bedrooms. Easy living in this sought-after planned community of Four Lakes. Walk to fantastic amenities including open space with scenic walking trails and spacious park, community pool, tennis courts, and club house. Dining, shopping, entertainment all close by. Easy access to 470. New roof/ furnace/ac 2026. New exterior paint 2025.
Listing agent
Nancy Woodson
Courtesy of brokerage not provided
(303) 697-1767
IRES MLS · Listing IRE4746538
Listing agent
Nancy Woodson
Courtesy of Woodson Realty
(303) 697-1767
REcolorado · Listing REC4746538
Choose a source to show its complete, unblended listing record.
Showing IRES MLS
$96,000
Estimated monthly payment
$3,308/mo
Loan amount $384,000. Estimate only — your actual rate and payment depend on credit, location, and lender.
2026 roll