10

$639,950
2 bd · 1 ba · 1,460 sqft
1204 41st Street, Everett, WA
Spike Wahl · Gilpin Realty, Inc.
 Northwest Multiple Listing Service (NWMLS)
This content last refreshed on 2026-11-03 03:48:12 UTC. Some properties which appear for sale on this web site may subsequently have sold or may no longer be available.
School ratings (A+ to F) from HJN community data.
Everett Christian School
PK-8 · Regular
69 students · 8.7:1 student–teacher
Garfield Elementary School
KG-5 · Regular · Everett School District
393 students · 14.9:1 student–teacher
North Middle School
6-8 · Regular · Everett School District
719 students · 20.8:1 student–teacher
Everett High School
9-12 · Regular · Everett School District
1,643 students · 21.0:1 student–teacher
Immaculate Conception / Olph
PK-8 · Regular
164 students · 13.0:1 student–teacher
Hawthorne Elementary School
KG-5 · Regular · Everett School District
446 students · 14.5:1 student–teacher
Pass Program
6-12 · Alternative/Other · Northwest Educational Service District 189
Whittier Elementary School
KG-5 · Regular · Everett School District
422 students · 16.7:1 student–teacher
10$639,950
2 bd · 1 ba · 1,460 sqft
1204 41st Street, Everett, WA
Spike Wahl · Gilpin Realty, Inc.
 18
$479,950
3 bd · 2 ba · 0 sqft
2002 State Street #a, Everett, WA
Sam Burke · John L. Scott Snohomish
 Price Reduced36
$659,000
2 bd · 2 ba · 1,161 sqft
2024 Wetmore Avenue, Everett, WA
Michele Noble · Lake Cavanaugh Realty Inc.
 Price Reduced37
$555,000
2 bd · 2 ba · 0 sqft
1702 Rainier Avenue #a, Everett, WA
Ashley Wigren · John L. Scott Everett
 23
$529,000
3 bd · 2 ba · 0 sqft
2018 Oakes Avenue #C, Everett, WA
Ashley Wigren · John L. Scott Everett
 Price Reduced36
$555,000
2 bd · 2 ba · 1,693 sqft
1702 Rainier Avenue, Everett, WA
Ashley Wigren · John L. Scott Everett
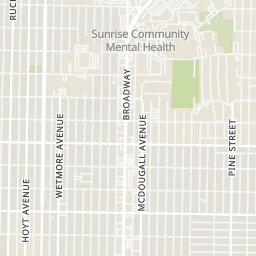
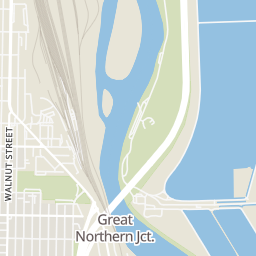
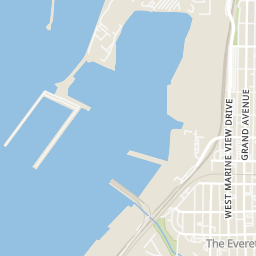
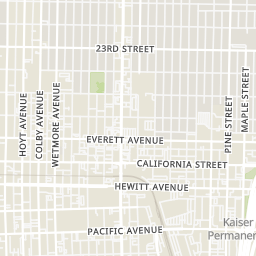
Rings at ½ mile and 1 mile. Basemap © OpenMapTiles © OpenStreetMap contributors.
Open the Everett camera map1 license-plate reader mapped within ½ mile of this home, identified as a Flock Safety device. Nearest: 0.5 mi northeast.
| Device type | Within ½ mi | Within 1 mi |
|---|---|---|
| License-plate readers | 1 | 20 |
| of which Flock Safety | 1 | 20 |
| CCTV cameras | 0 | 3 |
Community-reported via OpenStreetMap; may be incomplete. Data as of . © OpenStreetMap contributors (ODbL)
License-plate readers (ALPR) are fixed cameras that photograph passing vehicles and read their plates. Records are typically shared with the agency or association that operates the camera.
Flock Safety is a company whose plate-reader cameras are used by police departments, cities, HOAs and businesses. Its devices are usually solar-powered and pole-mounted.
CCTV cameras are fixed video cameras that record a street, building or other area.
Within 2 miles of this home: 40+ restaurants and cafés, 6 grocery stores, 36+ parks and green spaces, and 36+ transit stops.
Place data from OpenStreetMap.
Ruen Thai
Thai restaurant
Oishi Teriyaki
Japanese restaurant · Broadway
Dutch Bros. Coffee
Broadway
Noble Palace
Pho on Broadway
Vietnamese restaurant
Domino's Pizza
Domino's
Broadway Avenue
Burger King
North Broadway
Safeway
Broadway Drive
Country Farms
QFC
Broadway
Seven Days Market
Sno-Isle Food Co-op
Grand Avenue
Attic Projects
38th Street
Garfield School Playground
Garfield Park
Clark Park
Senator Henry M. Jackson Park
Summit Park
Judd & Black Park
James J. Hill Park
Bayside Park
Broadway & 21st st - Northbound
Broadway & 21st st - Southbound
BROADWAY and 19TH ST
Broadway & 23rd St - Northbound
Walnut St & Leonard Dr - Southbound
Walnut st & 21st St - Northbound
WALNUT ST and 22ND ST
Walnut St & 19th St - Southbound
Est. $4,097/mo$420/sqft · 12 days on Realty
2
Beds
2
Baths
1,488
Sqft
1918
Built
Assumable VA loan available. Classic Craftsman charm meets modern updates in this beautifully improved home in the Riverside Neighborhood. Enjoy peace of mind with numerous upgrades, including an updated electrical panel, new attic insulation, and a cleaned crawl space. Additional features include a two year old gas furnace and gas hot water tank, plus added air conditioning for year-round comfort! Inside, you’ll find new kitchen cabinets, stone countertops with under mount sink, stainless steel appliances, new flooring, fresh interior and exterior paint, and new LED lighting. Two bedrooms feature walk-in closets, while the third flex space offers a space perfect for a home office or dining room. Relax on the enclosed covered porch and enjoy the convenience of a new parking pad in the back. With its blend of classic character, modern comforts, extensive updates, this Riverside Craftsman is a must-see!
Listing agent
Ashley Turner
Courtesy of eXp Realty
(425) 330-0683
Northwest Multiple Listing Service (NWMLS) · Listing NWM2596427
$125,000
Estimated monthly payment
$4,097/mo
Loan amount $500,000. Estimate only — your actual rate and payment depend on credit, location, and lender.
2026 roll