30
30
$1,399,000
4 bd · 4 ba · 2,403 sqft
2130 13th St NW, Washington, DC
Avery Boyce · Compass
School ratings (A+ to F) from HJN community data.
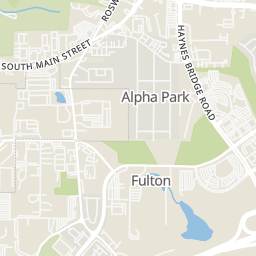
Fulton Science Academy Private School
PK-12 · Regular
843 students · 10.7:1 student–teacher
Fulton Science Academy Private School
PK-12 · Regular
842 students · 11.3:1 student–teacher
Cre'Me de la Creme
PK-KG · Early Childhood Program/Child Care Center
7 students · 7.0:1 student–teacher
New Prospect Elementary School
PK-5 · Regular · Fulton County School District
607 students · 12.7:1 student–teacher
Haynes Bridge Middle School
6-8 · Regular · Fulton County School District
627 students · 10.8:1 student–teacher
Amana Academy School
KG-8 · Regular · Fulton County School District
667 students · 11.7:1 student–teacher
The Lionheart School
UG-UG · Special Education
35 students · 2.7:1 student–teacher
Rivers Academy
5-12 · Alternative/Other
247 students · 8.8:1 student–teacher
 First Multiple Listing Service (FMLS)Bright MLS
This content last refreshed on 2026-10-13 17:38:26 UTC. Some properties which appear for sale on this web site may subsequently have sold or may no longer be available.
30$1,399,000
4 bd · 4 ba · 2,403 sqft
2130 13th St NW, Washington, DC
Avery Boyce · Compass
 12
12$1,284,900
2 bd · 4 ba · 1,800 sqft
2351 Champlain St NW #P4, Washington, DC
David Treanor · RLAH @properties
 32
32$1,150,000
2 bd · 3 ba · 1,710 sqft
1923 12th St NW #3, Washington, DC
Mattia D'Affuso · TTR Sotheby's International Realty
 Price Reduced53
$1,249,000
3 bd · 3 ba · 2,040 sqft
1912 17th St NW, Washington, DC
Martin L Toews · Compass
 28
28$919,000
2 bd · 2 ba · 1,254 sqft
2023 Kalorama Rd NW #4, Washington, DC
Anthony P Salinas · TTR Sotheby's International Realty
 66
66$999,000
2 bd · 2 ba · 869 sqft
1721 20th St NW #302, Washington, DC
Blake Hilton Settle · Pearson Smith Realty, LLC
Rings at ½ mile and 1 mile. Basemap © OpenMapTiles © OpenStreetMap contributors.
14 license-plate readers mapped within ½ mile of this home, 13 of them identified as Flock Safety devices. Nearest: 0.1 mi southeast.
| Device type | Within ½ mi | Within 1 mi |
|---|---|---|
| License-plate readers | 14 | 20 |
| of which Flock Safety | 13 | 18 |
Community-reported via OpenStreetMap; may be incomplete. Data as of . © OpenStreetMap contributors (ODbL)
License-plate readers (ALPR) are fixed cameras that photograph passing vehicles and read their plates. Records are typically shared with the agency or association that operates the camera.
Flock Safety is a company whose plate-reader cameras are used by police departments, cities, HOAs and businesses. Its devices are usually solar-powered and pole-mounted.
Within 2 miles of this home: 36+ restaurants and cafés, 2 grocery stores, 25 parks and green spaces, and 1 transit stop.
Place data from OpenStreetMap.
Chipotle
Mexican restaurant · Haynes Bridge Road
EDO Japanese Cuisine
Cook Out
American restaurant
Buffalo Wild Wings
Grouchy's NY Deli
Haynes Bridge Road
Steak 'n Shake
North Point Court
Thai Thai
Thai restaurant
Village Tavern
Whole Foods Market
Old Milton Parkway
Publix
Haynes Bridge Road
Morrison Lake
Westside Playground
Westwood Park
Fetch Park Alpharetta
Maxwell Road North
Alpharetta Memorial Park
Encore Park
Neighborhood Pool
Rock Mill Park
Mansell Park & Ride
Est. $7,554/mo$324/sqft · 6 days on Realty
3
Beds
5
Baths
3,553
Sqft
2026
Built
The Chastain with Basement offers elegant spaces for relaxing and entertaining within a dynamic four-story floor plan. The open-concept main living level encompasses an inviting foyer, a spacious great room with a rear deck, and the well-designed kitchen that offers a sizable casual dining area, a large center island with breakfast bar, plenty of counter and cabinet space, a butler pantry, and an ample walk-in pantry. Highlighting the beautiful second-floor primary bedroom suite is a gorgeous tray ceiling, a generous walk-in closet, and a spa-like primary bath with dual vanities, a large luxe shower with seat, and a private water closet. Across the hall, the secondary bedroom features a walk-in closet and a private bath. Secluded on the third floor, a large loft overlooks a partially-covered terrace and an additional bedroom with a walk-in closet and a shared hall bath. On the basement level, an ample flex room is adjecant to a shared hall bath. Additional highlights include easily accessible second-floor laundry, a powder room off the great room, and plenty of additional storage.
Listing agent
Ambria Feth
Courtesy of Toll Brothers Real Estate Inc.
(404) 725-1408
First Multiple Listing Service (FMLS) · Listing 7850669
$230,400
Estimated monthly payment
$7,554/mo
Loan amount $921,600. Estimate only — your actual rate and payment depend on credit, location, and lender.