Price Reduced44

$203,950
3 bd · 2 ba · 2,715 sqft
406 E Willow Street, Normal, IL
Brandon Shaffer · BHHS Central Illinois, REALTORS

School ratings (A+ to F) from HJN community data.
Parkside Elementary School
KG-5 · Regular · McLean County Unit School District 5
322 students · 14.0:1 student–teacher
Parkside Junior High School
6-8 · Regular · McLean County Unit School District 5
598 students · 11.9:1 student–teacher
Oakdale Elementary School
KG-5 · Regular · McLean County Unit School District 5
386 students · 13.9:1 student–teacher
Ybmc Charter School
11-12 · Regular · McLean County Unit School District 5
16 students · 4.0:1 student–teacher
Normal Community West High School
9-12 · Regular · McLean County Unit School District 5
1,590 students · 15.1:1 student–teacher
Kingsley Junior High School
6-8 · Regular · McLean County Unit School District 5
730 students · 14.0:1 student–teacher
Thomas Metcalf School
PK-8 · Regular · ISU Laboratory Schools
459 students · 8.7:1 student–teacher
University High School
9-12 · Regular · ISU Laboratory Schools
624 students · 15.0:1 student–teacher
Midwest Real Estate Data (MRED)This content last refreshed on 2026-10-26 20:41:38 UTC. Some properties which appear for sale on this web site may subsequently have sold or may no longer be available.
Price Reduced44$203,950
3 bd · 2 ba · 2,715 sqft
406 E Willow Street, Normal, IL
Brandon Shaffer · BHHS Central Illinois, REALTORS
 Price Reduced18
$204,900
2 bd · 2 ba · 1,828 sqft
107 E Poplar Street, Normal, IL
Tracy Haas Riley · BHHS Central Illinois, REALTORS
 Price Reduced25
$254,900
3 bd · 2 ba · 2,184 sqft
801 Smith Drive, Normal, IL
Bruce Dillman · Keller Williams Revolution
 Price Reduced36
$279,900
4 bd · 3 ba · 2,484 sqft
104 Suelynn Drive, Normal, IL
Keith Troutman · BHHS Central Illinois, REALTORS
 32
$250,000
3 bd · 2 ba · 2,430 sqft
203 Sandra Lane, Normal, IL
Dawn Peters · Keller Williams Revolution
 51
$255,000
3 bd · 2 ba · 2,834 sqft
502 S Linden Street, Normal, IL
Sean Caldwell · RE/MAX Rising
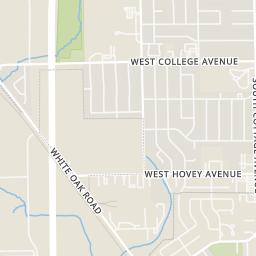
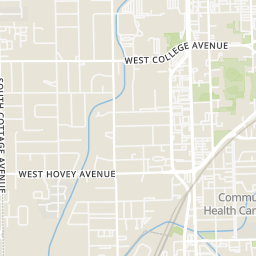
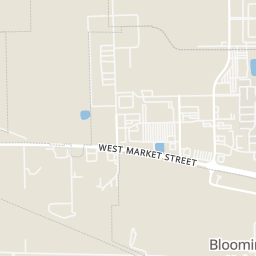
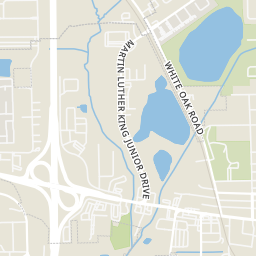
Within 2 miles of this home: 34+ restaurants and cafés, 5 grocery stores, 31 parks and green spaces, and 27+ transit stops.
Place data from OpenStreetMap.
Carl's Ice Cream
Little Caesars
BloNo Pizza Company
Cross Creek Drive
Marketplace at Linkins
Subway
Papa John's
Kingsley Street
Jimmy John's
South Main Street
Avanti's Italian Restaurant
Italian restaurant
Jewel-Osco
South Cottage Avenue
Kroger
North Main Street
Aldi
Maple Hill Road
Walmart Supercenter
West Market Street
Lupita's Hispanic and American Grocery
West Market Street
Maxwell Park
Maxwell Dog Park
White Oak Park Lake
White Oak Park
White Oak Park Playground
Turner Hall East Lawn
Evergreen Park
Cardinal Court Quad
Parkside & Widermere
Parkside & Erin
College & Bone
College & Garden
Parkside & College
Hovey & White Oak
Cottage & Linda
Jewel on Cottage
Rings at ½ mile and 1 mile. Basemap © OpenMapTiles © OpenStreetMap contributors.
Open the Normal camera map2 license-plate readers mapped within ½ mile of this home, both identified as Flock Safety devices. Nearest: 0.4 mi northwest.
| Device type | Within ½ mi | Within 1 mi |
|---|---|---|
| License-plate readers | 2 | 2 |
| of which Flock Safety | 2 | 2 |
Community-reported via OpenStreetMap; may be incomplete. Data as of . © OpenStreetMap contributors (ODbL)
License-plate readers (ALPR) are fixed cameras that photograph passing vehicles and read their plates. Records are typically shared with the agency or association that operates the camera.
Flock Safety is a company whose plate-reader cameras are used by police departments, cities, HOAs and businesses. Its devices are usually solar-powered and pole-mounted.
Est. $1,777/mo$80/sqft · 0 days on Realty
3
Beds
3
Baths
3,226
Sqft
1971
Built
Welcome to this beautiful, all-brick ranch home situated on a gorgeous corner lot! Custom-built by the original owner, this 3-bedroom, 3-bath home showcases quality craftsmanship, thoughtful design, and pride of ownership throughout. Stunning custom brick archways welcome you to the charming front porch, creating an inviting first impression. Inside, you'll find a spacious main living area featuring a cozy fireplace, perfect for relaxing or entertaining. The beautiful three-season room provides the ideal space to enjoy views of the meticulously landscaped yard, while the paver patio offers a wonderful setting for outdoor gatherings. The basement adds additional living space and endless possibilities. With its timeless brick exterior, beautiful outdoor spaces, and unique architectural details, this one-of-a-kind home offers a wonderful combination of charm, comfort, and quality. Don't miss your opportunity to make it yours!
Listing agent
Bradley Park
Courtesy of RE/MAX Rising
(309) 826-5997
Midwest Real Estate Data (MRED) · Listing MRD12777002
$51,800
Estimated monthly payment
$1,777/mo
Loan amount $207,200. Estimate only — your actual rate and payment depend on credit, location, and lender.
2025 roll