
 23
23
$339,999
4 bd · 1 ba · 1,232 sqft
4 Dorset Dr, Trenton, NJ
Dana Fils-Aime · Realty Mark Central, LLC · on 2 MLSs
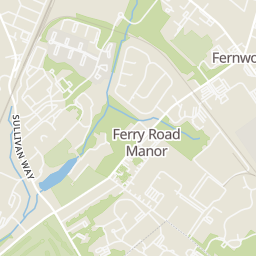
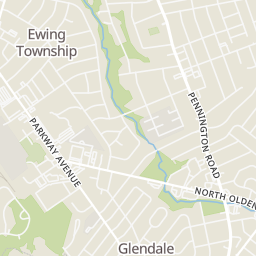
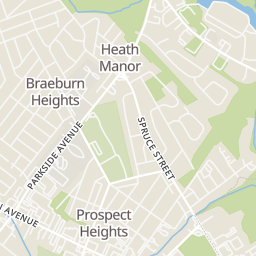
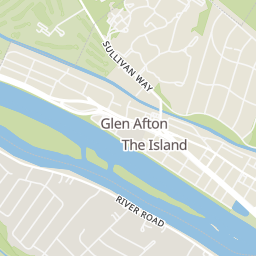
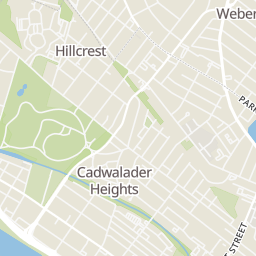
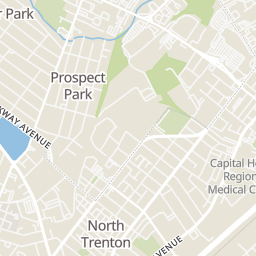
Rings at ½ mile and 1 mile. Basemap © OpenMapTiles © OpenStreetMap contributors.
1 license-plate reader mapped within 1 mile of this home, identified as a Flock Safety device. None within ½ mile. Nearest: 0.9 mi east.
| Device type | Within ½ mi | Within 1 mi |
|---|---|---|
| License-plate readers | 0 | 1 |
| of which Flock Safety | 0 | 1 |
Community-reported via OpenStreetMap; may be incomplete. Data as of . © OpenStreetMap contributors (ODbL)
License-plate readers (ALPR) are fixed cameras that photograph passing vehicles and read their plates. Records are typically shared with the agency or association that operates the camera.
Flock Safety is a company whose plate-reader cameras are used by police departments, cities, HOAs and businesses. Its devices are usually solar-powered and pole-mounted.
School ratings (A+ to F) from HJN community data.
Parkway Elementary School
PK-5 · Regular · Ewing Township School District
418 students · 11.1:1 student–teacher
Joseph Stokes Elementary School
PK-3 · Regular · Trenton City School District
347 students · 12.8:1 student–teacher
Trenton STEM-to-Civics Charter School
6-12 · Regular · Trenton STEM-to-Civics Charter School
562 students · 26.8:1 student–teacher
Thomas Jefferson Intermediate School
4-6 · Regular · Trenton City School District
329 students · 11.2:1 student–teacher
Joyce Kilmer Intermediate School
4-6 · Regular · Trenton City School District
Joyce Kilmer Intermediate School
4-6 · Regular · Trenton City School District
546 students · 15.2:1 student–teacher
Benjamin C. Gregory Elementary School
PK-3 · Regular · Trenton City School District
311 students · 13.0:1 student–teacher
Ewing High School
9-12 · Regular · Ewing Township School District
1,118 students · 12.4:1 student–teacher
Bright MLSThis content last refreshed on 2026-10-18 21:40:50 UTC. Some properties which appear for sale on this web site may subsequently have sold or may no longer be available.
23$339,999
4 bd · 1 ba · 1,232 sqft
4 Dorset Dr, Trenton, NJ
Dana Fils-Aime · Realty Mark Central, LLC · on 2 MLSs
 9
9$379,777
3 bd · 3 ba · 0 sqft
476 Riverside Ave, Trenton, NJ
Jennifer E Legore · Coldwell Banker Residential Brokerage-Princeton Jct
 30
30$379,777
3 bd · 3 ba · 0 sqft
480 Riverside Ave, Trenton, NJ
Jennifer E Legore · Coldwell Banker Residential Brokerage-Princeton Jct
 9
9$379,777
3 bd · 3 ba · 0 sqft
474 Riverside Ave, Trenton, NJ
Jennifer E Legore · Coldwell Banker Residential Brokerage-Princeton Jct
 28
28$375,000
3 bd · 2 ba · 1,654 sqft
22 Stacey Ave, Trenton, NJ
Tiffanie Hawley · Century 21 Action Plus Realty - Bordentown
 Price Reduced34
$360,000
3 bd · 1 ba · 1,452 sqft
113 Rutledge Ave, Ewing, NJ
Matilde Molina · Keller Williams Premier
Within 2 miles of this home: 38+ restaurants and cafés, 8 grocery stores, 35+ parks and green spaces, and 26+ transit stops.
Place data from OpenStreetMap.
Chicken Holiday
Fu Wah Chinese
Chinese restaurant
Crab du Jour
North Olden Avenue
Philadelphia Pizza
Pennington Road
McDonald's
North Olden Avenue
Georgia Fried Chicken
Parkway Avenue
Hanel Grocery & Deli
Parkway Avenue
Taco Bell
North Olden Avenue
ShopRite
North Olden Avenue
Aldi
North Olden Avenue
Super Food
Pennington Avenue
Supremo
Herrera Supermarket
Southard Street
Save-A-Lot
Jacobi Provisions Center
North Olden Avenue
El Tiburon Supermarket
North Broad Street
Shabakunk Creek Park
Laurel Avenue Park
Oakland Street Playground
Rutherford Avenue Park
West Ward Recreation Center - Challenge Course
Moody Park
Cadwalader Park
Roosevelt Park
Pennington Rd at Parkside Ave
Pennington Rd at Homecrest Ave
Pennington Rd at Clermont Ave
Pennington Rd at Bruce Ln
Pennington Rd at Bradway Ave
Pennington Rd at Clover Ave
Parkway Ave at Parkside Ave
Parkway Ave at Hillcrest Ave
Est. $3,215/mo$231/sqft · 5 days on Realty
4
Beds
2
Baths
2,076
Sqft
1948
Built
*If the buyer uses the seller's preferred lender, this home qualifies for a 2/1 buydown at the seller's expense. The buyer can save over $600 on their monthly mortgage payment.* Welcome to this beautifully renovated home, where modern updates meet timeless charm! From the moment you step inside, you'll appreciate the bright, inviting atmosphere, fresh neutral finishes, and attention to detail throughout. The spacious living room features gorgeous hardwood flooring, recessed lighting, and a fireplace that creates a beautiful focal point. Just beyond, the dining room offers plenty of natural light and a comfortable space for everyday meals or entertaining. The updated kitchen features rich wood cabinetry, sleek countertops, a classic subway tile backsplash, stainless steel appliances, and stylish black hardware. The home's beautifully updated bathrooms offer a modern feel with marble-look tile, contemporary vanities, and black fixtures. One bathroom features a spacious walk-in shower with a rainfall showerhead, while another offers a full bathtub. The fully finished basement adds even more living space and flexibility to this home! Whether you're looking for a cozy family room, entertainment area, home gym, playroom, or additional space to relax, this finished lower level offers endless possibilities. Outside, the home's charming exterior features crisp white siding, bold black accents, and a welcoming front entrance. With so many updates already completed, all that's left to do is move in and make it your own! Don't miss your opportunity to see this beautifully refreshed home. Schedule your showing today!
Listing agent
Anthony Esposito
Courtesy of RE/MAX Aspire
(215) 945-3000
Bright MLS · Listing NJME2085000
$95,980
Estimated monthly payment
$3,215/mo
Loan amount $383,920. Estimate only — your actual rate and payment depend on credit, location, and lender.
2026 roll
