

 Price Reduced44
$850,000
5 bd · 5 ba · 3,358 sqft
512 Stillwater Road, Troutman, NC
Jennifer Stafford · EXP Realty LLC Mooresville

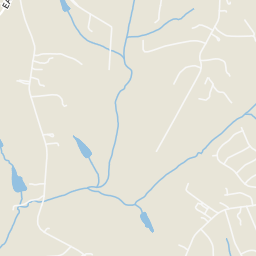
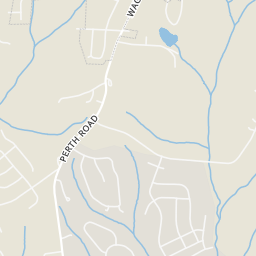
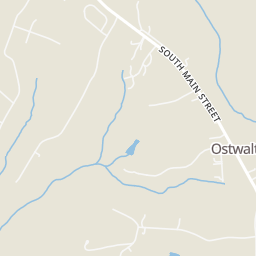
Within 2 miles of this home: 12 restaurants and cafés and 2 parks and green spaces.
Place data from OpenStreetMap.
Cedar Stump Pub
Troutman Baking Co
South Main Street
Bottles & Taps
China Garden
Chinese restaurant
Southern Treats
North Main Street
Troutman Cafe
American restaurant · North Main Street
Dunkin
North Main Street
Pellegrino's Trattoria
Italian restaurant · Lytton Street
TES Playground
Troutman Methodist playground park
Rings at ½ mile and 1 mile. Basemap © OpenMapTiles © OpenStreetMap contributors.
Open the Troutman camera map1 license-plate reader mapped within 1 mile of this home, identified as a Flock Safety device. None within ½ mile. Nearest: 0.7 mi south.
| Device type | Within ½ mi | Within 1 mi |
|---|---|---|
| License-plate readers | 0 | 1 |
| of which Flock Safety | 0 | 1 |
Community-reported via OpenStreetMap; may be incomplete. Data as of . © OpenStreetMap contributors (ODbL)
License-plate readers (ALPR) are fixed cameras that photograph passing vehicles and read their plates. Records are typically shared with the agency or association that operates the camera.
Flock Safety is a company whose plate-reader cameras are used by police departments, cities, HOAs and businesses. Its devices are usually solar-powered and pole-mounted.
School ratings (A+ to F) from HJN community data.
Troutman Middle School
6-8 · Regular · Iredell-Statesville Schools
470 students · 20.0:1 student–teacher
Troutman Elementary School
KG-5 · Regular · Iredell-Statesville Schools
902 students · 20.7:1 student–teacher
Career Academy and Technical School
6-12 · Regular · Iredell-Statesville Schools
103 students · 6.1:1 student–teacher
Iredell Charter Academy of Arts &Science
KG-8 · Regular · Iredell Charter Academy of Arts & Science
795 students · 40.1:1 student–teacher
South Iredell High School
9-12 · Regular · Iredell-Statesville Schools
1,768 students · 21.3:1 student–teacher
Calvary Chapel Academy
PK-5 · Regular
14 students · 3.3:1 student–teacher
Shepherd Elementary School
KG-5 · Regular · Iredell-Statesville Schools
738 students · 15.7:1 student–teacher
Southview Christian School
PK-12 · Regular
94 students · 6.1:1 student–teacher
This content last refreshed on 2026-10-09 10:21:21 UTC. Some properties which appear for sale on this web site may subsequently have sold or may no longer be available.
Price Reduced44$850,000
5 bd · 5 ba · 3,358 sqft
512 Stillwater Road, Troutman, NC
Jennifer Stafford · EXP Realty LLC Mooresville
 Price Reduced47
$589,900
3 bd · 4 ba · 3,449 sqft
190 Meadow Glen Drive, Troutman, NC
Pattie Benfield · Century 21 Echelon
 Price Reduced47
$949,000
4 bd · 4 ba · 3,334 sqft
183 Chaska Loop 61, Troutman, NC
Linda Marucci · BSI Builder Services
 Price Reduced48
$870,000
5 bd · 5 ba · 5,269 sqft
237 Ashmore Circle, Troutman, NC
Jeremy Nord · Howard Hanna Allen Tate Charlotte South
 Price Reduced48
$730,000
4 bd · 3 ba · 3,623 sqft
589 Shepherd Road, Troutman, NC
Amy Clovis · NorthGroup Real Estate LLC
 Price Reduced47
$655,000
5 bd · 4 ba · 3,570 sqft
166 Aviendha Lane, Troutman, NC
Jessica Vogel · Carolinas Advantage Real Estate
Est. $5,204/mo$233/sqft · 57 days on Realty
4
Beds
3
Baths
3,348
Sqft
2014
Built
Seller is offering a 1% concession toward buyer's closing costs or a rate buydown for the first year! Welcome to 197 Chaska Loop, a beautiful and impressive retreat ideally positioned on one of the largest and most private homesites in desirable Falls Cove-Streamwood. Set on .66 acres, this move-in-ready home is surrounded by a mature canopy of trees and enjoys exceptional distance from neighboring properties, creating a peaceful setting that is increasingly difficult to find. The wooded surroundings provide a tranquil natural backdrop, where the owners regularly enjoy watching local wildlife from the home and outdoor spaces. The flat, beautifully landscaped yard is supported by a full-zone irrigation system, while convenient access to Lake Norman State Park, premier shopping, local dining, and the Troutman–Mooresville area adds to the home’s everyday appeal. A generous three-car garage provides exceptional storage and parking convenience. The main-level layout balances elegant entertaining with comfortable daily living. Timeless real hardwood floors flow throughout the entire first floor, complemented by plantation shutters throughout the home. A dedicated main-level office, elegant formal dining room, bright breakfast area, and open family-room design offer both versatility and refinement. At the heart of the home, the gourmet kitchen features premium granite countertops, a double oven, newly installed gas cooktop and microwave, abundant cabinetry, and a large center island designed for gathering. The kitchen opens seamlessly to the family room, where a striking coffered ceiling and gas fireplace create an inviting setting for entertaining family and friends. The massive main-level primary suite is a true retreat, offering exceptional proportions and a private sitting area. Upstairs, three spacious secondary bedrooms and a full bath provide generous accommodations for family and guests. The oversized bonus room offers remarkable flexibility as a media room, game room, playroom, fitness area, home office, or a dedicated space for entertaining family and friends. Brand-new upper-level carpeting installed in February 2026 and an HVAC system installed in July 2025, leaf gutter guards and a whole house water softener system (2023) all add to the valuable move-in-ready peace of mind. Outdoor living is equally impressive. A freshly refinished two-tier deck provides approximately 356 square feet of outdoor entertaining space, with an upper deck for gathering and a private lower deck featuring a hot tub. A handsome paver walkway leads to a custom-built fire pit, extending enjoyment of the property into crisp fall evenings and cool Carolina nights. A custom wooden garden workshop provides an idyllic space for all of your lawn and garden needs. 197 Chaska Loop offers the privacy, thoughtful updates, igenerous room sizes, indoor-outdoor entertaining spaces and a large .66 acre lot that make this home truly special.
Listing agent
Mary Anne Michael
Courtesy of Lake Norman Realty, Inc.
(704) 728-5749
Canopy MLS (Canopy Realtor Association) · Listing CAR4413695
$155,800
Estimated monthly payment
$5,204/mo
Loan amount $623,200. Estimate only — your actual rate and payment depend on credit, location, and lender.
2026 roll
