New26
New26
$289,900
3 bd · 2 ba · 1,466 sqft
502 S Saturn Drive, Raymore, MO
Ryan Schmidt · Platinum Realty LLC
 Heartland MLS
This content last refreshed on 2026-10-11 14:42:21 UTC. Some properties which appear for sale on this web site may subsequently have sold or may no longer be available.
New26$289,900
3 bd · 2 ba · 1,466 sqft
502 S Saturn Drive, Raymore, MO
Ryan Schmidt · Platinum Realty LLC
 48
48$340,000
3 bd · 2 ba · 1,863 sqft
617 W Maple Street, Raymore, MO
Elevated Home Team · Keller Williams Realty Partners Inc.
 27
27$377,495
4 bd · 3 ba · 1,861 sqft
1117 Camelback Trail, Raymore, MO
Lauren Roush · Platinum Realty LLC
 34
34$360,000
4 bd · 3 ba · 2,012 sqft
1113 Creekside Court, Raymore, MO
Taylor Made Team · KW KANSAS CITY METRO
 Price Reduced6
$425,735
4 bd · 3 ba · 2,251 sqft
1011 Camelback Trail, Raymore, MO
Lauren Roush · Platinum Realty LLC
 7
7$276,076
3 bd · 2 ba · 1,295 sqft
1023 Mission Park Trail, Raymore, MO
Lauren Roush · Platinum Realty LLC
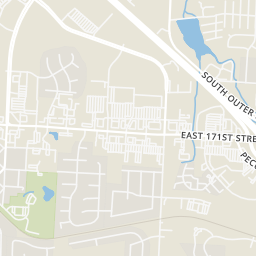
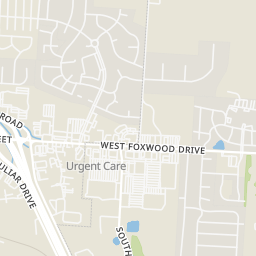
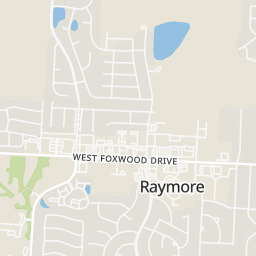
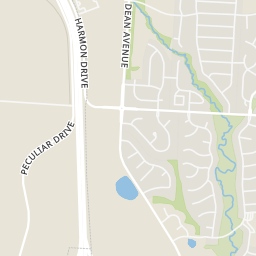
Rings at ½ mile and 1 mile. Basemap © OpenMapTiles © OpenStreetMap contributors.
Open the Raymore camera map6 license-plate readers mapped within ½ mile of this home, all identified as Flock Safety devices. Nearest: 0.3 mi north.
| Device type | Within ½ mi | Within 1 mi |
|---|---|---|
| License-plate readers | 6 | 11 |
| of which Flock Safety | 6 | 9 |
| CCTV cameras | 0 | 1 |
Community-reported via OpenStreetMap; may be incomplete. Data as of . © OpenStreetMap contributors (ODbL)
License-plate readers (ALPR) are fixed cameras that photograph passing vehicles and read their plates. Records are typically shared with the agency or association that operates the camera.
Flock Safety is a company whose plate-reader cameras are used by police departments, cities, HOAs and businesses. Its devices are usually solar-powered and pole-mounted.
CCTV cameras are fixed video cameras that record a street, building or other area.
Within 2 miles of this home: 39+ restaurants and cafés, 4 grocery stores, and 11 parks and green spaces.
Place data from OpenStreetMap.
The Big Biscuit
North Dean Avenue
Pizza Hut
North Dean Avenue
Whataburger
West Foxwood Drive
Panda Express
Chinese restaurant · West Foxwood Drive
Qdoba
Mexican restaurant · West Foxwood Drive
MOD Pizza
Foxwood Drive
Wingstop
West Foxwood Drive
Firehouse Subs
Walmart Supercenter
West Foxwood Drive
Price Chopper
Hy-Vee
East North Avenue
ALDI
East North Avenue
I 49 Fun Center
South Outer Road
Eagle Glen Natural Area
Silverlake Enterprizes Lake
Brookside Greenway
Good Parkway
Hawk Ridge Park
Johnson Lake
Dutchman Lake
School ratings (A+ to F) from HJN community data.
Eagle Glen Elementary School
KG-5 · Regular · Raymore-Peculiar R-Ii School District
414 students · 13.9:1 student–teacher
Stonegate Elementary School
KG-5 · Regular · Raymore-Peculiar R-Ii School District
330 students · 13.4:1 student–teacher
Cornerstone Academy
KG-4 · Regular
12 students · 6.3:1 student–teacher
Est. $2,469/mo$218/sqft · 6 days on Realty
3
Beds
3
Baths
1,564
Sqft
2026
Built
THE SUTTON | YOUR NEXT CHAPTER JUST GOT MORE EXCITING! More time for what you love starts at Timber Ridge in Raymore, where lawn care and snow removal are provided. This thoughtfully designed ranch villa by Ashlar Homes offers 3 bedrooms, 2.5 baths, and a 2-car garage with the convenience of single-level living. This is right-sizing at its best! The open kitchen, dining, and living areas create an inviting space for everyday living and gathering with friends. Timeless finishes with fresh, modern touches make it easy to feel at home. Enjoy 36-inch exterior doorways and select interior doorways, plus a primary suite featuring a tiled shower with a built-in tiled bench. The walk-in closet connects directly to the laundry room, also accessible from the hallway—a small detail that makes a big difference! This Sutton plan includes Ashlar Homes' Modern Interior Color Palette and the Essential Upgrade Package which includes Quartz Kitchen Countertops, a Beautiful Kitchen Backsplash, Cabinet Hardware, Gorgeous Tile in the Primary Bath, Sill & Apron Window Trim, an Insulated Garage and Insulated Garage Door, Garage Door Opener Package, and a Stunning, Huge Built-in Boot Bench in the Drop Zone! There are so many more special touches you must see in person! Built with comfort and durability in mind, The Sutton includes James Hardie® ColorPlus® siding, double-wall construction, a 96% AFUE furnace, 14 SEER air conditioning, and a all-community sprinkler system. Behind it all is Ashlar Homes, a third-generation Kansas City builder with local roots. Just minutes from I-49/71, shopping, dining, and the regional hospital, Timber Ridge brings convenience home. Come explore The Sutton and get excited about what’s next!
Listing agent
Shelly Balthazor
Courtesy of ReeceNichols- Leawood Town Center
(816) 591-6277
Heartland MLS · Listing HMS2645516
$68,216
Estimated monthly payment
$2,469/mo
Loan amount $272,864. Estimate only — your actual rate and payment depend on credit, location, and lender.