Price Reduced3
$339,950
3 bd · 3 ba · 1,564 sqft
1910 Shellbark Street, Raymore, MO
Shelly Balthazor · ReeceNichols- Leawood Town Center

School ratings (A+ to F) from HJN community data.
Eagle Glen Elementary School
KG-5 · Regular · Raymore-Peculiar R-Ii School District
414 students · 13.9:1 student–teacher
Stonegate Elementary School
KG-5 · Regular · Raymore-Peculiar R-Ii School District
330 students · 13.4:1 student–teacher
Cornerstone Academy
KG-4 · Regular
12 students · 6.3:1 student–teacher
Kentucky Trail Elementary School
KG-4 · Regular · Belton 124 School District
355 students · 12.2:1 student–teacher
Creekmoor Elementary School
KG-5 · Regular · Raymore-Peculiar R-Ii School District
383 students · 12.6:1 student–teacher
Raymore Elementary School
KG-5 · Regular · Raymore-Peculiar R-Ii School District
364 students · 13.3:1 student–teacher
Heartland Christian School
KG-12 · Regular
105 students · 10.4:1 student–teacher
Timber Creek Elementary School
KG-5 · Regular · Raymore-Peculiar R-Ii School District
390 students · 15.0:1 student–teacher
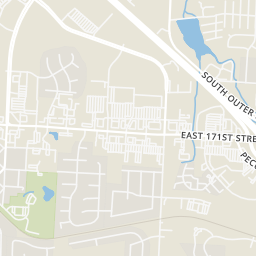
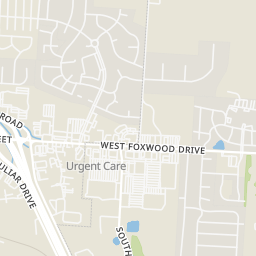
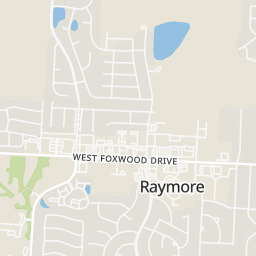
Within 2 miles of this home: 39+ restaurants and cafés, 4 grocery stores, and 11 parks and green spaces.
Place data from OpenStreetMap.
The Big Biscuit
North Dean Avenue
Pizza Hut
North Dean Avenue
Whataburger
West Foxwood Drive
Panda Express
Chinese restaurant · West Foxwood Drive
Qdoba
Mexican restaurant · West Foxwood Drive
MOD Pizza
Foxwood Drive
Wingstop
West Foxwood Drive
Firehouse Subs
Walmart Supercenter
West Foxwood Drive
Price Chopper
Hy-Vee
East North Avenue
ALDI
East North Avenue
I 49 Fun Center
South Outer Road
Eagle Glen Natural Area
Silverlake Enterprizes Lake
Brookside Greenway
Good Parkway
Hawk Ridge Park
Johnson Lake
Dutchman Lake
Heartland MLSThis content last refreshed on 2026-10-10 23:52:22 UTC. Some properties which appear for sale on this web site may subsequently have sold or may no longer be available.
Price Reduced3$339,950
3 bd · 3 ba · 1,564 sqft
1910 Shellbark Street, Raymore, MO
Shelly Balthazor · ReeceNichols- Leawood Town Center
 Price Reduced3
$344,950
3 bd · 3 ba · 1,564 sqft
1908 Shellbark Street, Raymore, MO
Shelly Balthazor · ReeceNichols- Leawood Town Center
 Price Reduced1
$304,950
2 bd · 2 ba · 1,211 sqft
1904 Shellbark Street, Raymore, MO
Shelly Balthazor · ReeceNichols- Leawood Town Center
 2
2$374,678
3 bd · 3 ba · 1,564 sqft
214 Ironwood Drive, Raymore, MO
Shelly Balthazor · ReeceNichols- Leawood Town Center
 Price Reduced1
$354,990
3 bd · 2 ba · 1,657 sqft
1225 Saddle Court, Raymore, MO
Jazmin Paulino · ReeceNichols - Lees Summit
 Price Reduced1
$336,990
3 bd · 2 ba · 1,657 sqft
1229 Saddle Court, Raymore, MO
Jazmin Paulino · ReeceNichols - Lees Summit
Est. $2,171/mo$244/sqft · 87 days on Realty
· 11:00 AM–5:00 PM
2
Beds
2
Baths
1,211
Sqft
2026
Built
$15K Your Way on this Quick Move-In Luxury Villa! Move-In Ready around November 3rd! Because You Deserve a More Care-Free Lifestyle! The Paxton, by Ashlar Homes, designed exclusively for the Timber Ridge, Lawn-Maintenance Provided Community! This thoughtfully crafted single-level twin villa offers the perfect blend of style, comfort, and low-maintenance living. Featuring 2 bedrooms, 2 bathrooms, a spacious 1-car garage, and an open-concept layout with an expansive living room and kitchen that's ideal for everyday living and entertaining, the Paxton delivers everything you've been looking for in a home. Enjoy the freedom of lawn maintenance-provided living and a low-maintenance exterior, giving you more time for family, hobbies, travel, or simply relaxing at home. Every Paxton in Timber Ridge is built with exceptional quality and value, including James Hardie® ColorPlus® Siding that is backed by a 15-year finish warranty and a 30-year non-prorated transferrable substrate warranty, on a product that resists fire, moisture, and pests. Benefit from advanced double-wall construction, a 96% AFUE furnace, 14 SEER A/C, Sprinkler System, ceiling fan in the living room, and so much more. This home showcases Ashlar's beautiful Transitional Interior Palette with the Essential Package, features a striking boxed-up ceiling in the living room and primary bedroom, white kitchen cabinetry, timeless wood-grain luxury vinyl plank flooring, designer tile backsplash, stunning Quartz countertops, and a spacious primary suite and bath with tiled shower walls. Built by a local third-generation Kansas City builder, Ashlar Homes is known for quality craftsmanship, attention to detail, an outstanding customer experience, and a comprehensive warranty that provides confidence long after move-in day. Come discover why the Paxton at Timber Ridge offers the perfect combination of low-maintenance living, designer finishes, and exceptional value.
Listing agent
Shelly Balthazor
Courtesy of ReeceNichols- Leawood Town Center
(816) 591-6277
Heartland MLS · Listing HMS2632034
$58,990
Estimated monthly payment
$2,171/mo
Loan amount $235,960. Estimate only — your actual rate and payment depend on credit, location, and lender.
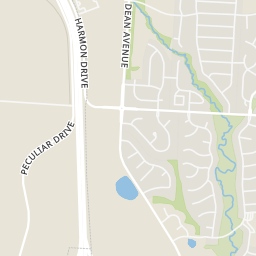
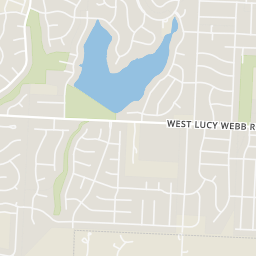
Rings at ½ mile and 1 mile. Basemap © OpenMapTiles © OpenStreetMap contributors.
Open the Raymore camera map5 license-plate readers mapped within ½ mile of this home, all identified as Flock Safety devices. Nearest: 0.3 mi northwest.
| Device type | Within ½ mi | Within 1 mi |
|---|---|---|
| License-plate readers | 5 | 11 |
| of which Flock Safety | 5 | 9 |
| CCTV cameras | 0 | 1 |
Community-reported via OpenStreetMap; may be incomplete. Data as of . © OpenStreetMap contributors (ODbL)
License-plate readers (ALPR) are fixed cameras that photograph passing vehicles and read their plates. Records are typically shared with the agency or association that operates the camera.
Flock Safety is a company whose plate-reader cameras are used by police departments, cities, HOAs and businesses. Its devices are usually solar-powered and pole-mounted.
CCTV cameras are fixed video cameras that record a street, building or other area.