41

$365,000
3 bd · 2 ba · 1,317 sqft
10 Waterview Point, Hampton, VA
FI Real Estate LLC
Est. $2,928/mo$204/sqft · 1 day on Realty
4
Beds
4
Baths
2,155
Sqft
2026
Built
Experience luxury new construction in the heart of Hampton's highly desirable Coliseum Central area. This beautifully designed three-story townhome offers 2,155 square feet of modern living with 4 bedrooms, 3.5 bathrooms, an open-concept floor plan, and upscale finishes throughout. Conveniently located near Peninsula Town Center, Hampton Coliseum, I-64, Langley Air Force Base, shopping, dining, entertainment, and major employers, this home combines style with an unbeatable location. The first level features a private bedroom with an ensuite bathroom, making it lovely for guests, multi-generational living, a home office, or a private retreat. The second floor showcases a spacious open living area designed for entertaining, seamlessly connecting the living room, dining area, and gourmet kitchen. Enjoy abundant granite countertops, upgraded wood cabinetry with soft-close doors and drawers, a generous pantry, and plenty of workspace for cooking and gathering. Through the second-floor door is a private balcony for enjoying morning coffee, outdoor dining, or relaxing with friends. Luxury vinyl plank flooring extends throughout the foyer and main living areas, providing both elegance and durability. The third floor offers three additional bedrooms, including an impressive primary suite featuring a spa-inspired ensuite with a garden tub, separate shower, and generous closet space. Two secondary bedrooms, a full hall bathroom, and a conveniently located laundry room complete the upper level, providing exceptional comfort and functionality. Designed for today's lifestyle, this low-maintenance townhome offers energy-efficient new construction, quality craftsmanship, luxury finishes, and a flexible floor plan that accommodates a variety of living needs. Don't miss the opportunity to own a stunning new home in one of Hampton's most convenient and vibrant communities. All photos are of a similar home. Architectural details, colors and finishes may differ.
Listing agent
Not provided
Courtesy of Today Homes Realty LLC
Real Estate Information Network (REIN) · Listing 10662599
$87,980
Estimated monthly payment
$2,928/mo
Loan amount $351,920. Estimate only — your actual rate and payment depend on credit, location, and lender.
2026 roll
Real Estate Information Network (REIN)This content last refreshed on 2026-11-22 14:47:21 UTC. Some properties which appear for sale on this web site may subsequently have sold or may no longer be available.
School ratings (A+ to F) from HJN community data.
Hampton High School
9-12 · Regular · Hampton City Public Schools
1,301 students · 14.2:1 student–teacher
Thomas Eaton Middle School
6-8 · Regular · Hampton City Public Schools
581 students · 12.5:1 student–teacher
Bassette Elementary School
PK-5 · Regular · Hampton City Public Schools
486 students · 15.7:1 student–teacher
William Mason Cooper Elementary School
PK-5 · Regular · Hampton City Public Schools
386 students · 14.3:1 student–teacher
Mary S. Peake Elementary School
KG-5 · Regular · Hampton City Public Schools
404 students · 13.0:1 student–teacher
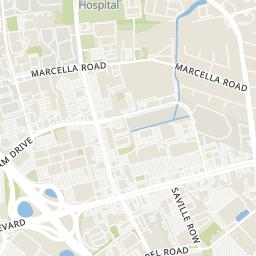
Paul Burbank Elementary School
KG-5 · Regular · Hampton City Public Schools
432 students · 14.4:1 student–teacher
Alternative Learning Center
Alternative/Other · Hampton City Public Schools
Bethel Christian School
PK-12 · Regular
137 students · 12.4:1 student–teacher
41$365,000
3 bd · 2 ba · 1,317 sqft
10 Waterview Point, Hampton, VA
FI Real Estate LLC
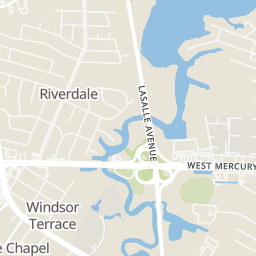
 27
$535,000
5 bd · 4 ba · 2,200 sqft
45 Pelchat Drive, Hampton, VA
BHHS RW Towne Realty
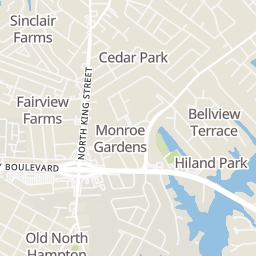
 38
$315,000
3 bd · 2 ba · 1,558 sqft
32 Wellington Drive, Hampton, VA
1st Class Real Estate Flagship
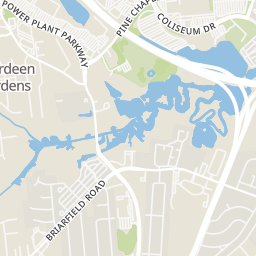
 29
$385,000
3 bd · 3 ba · 1,771 sqft
11 Charlene Loop, Hampton, VA
Howard Hanna Real Estate Svcs.
 3
$530,000
4 bd · 3 ba · 2,063 sqft
41 Pelchat Drive, Hampton, VA
BHHS RW Towne Realty
 47
$330,900
3 bd · 2 ba · 1,250 sqft
20 Sanlun Lakes Drive, Hampton, VA
Iron Valley Real Estate Prestige
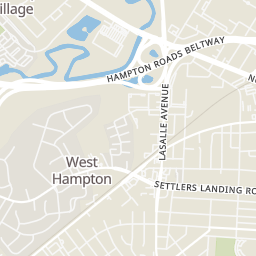
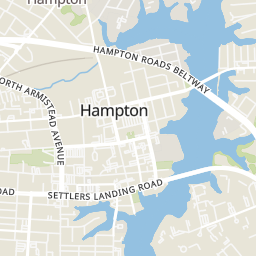
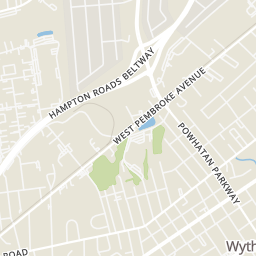
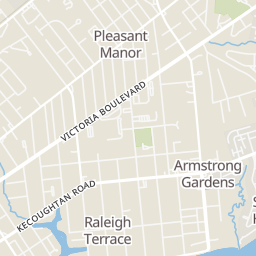
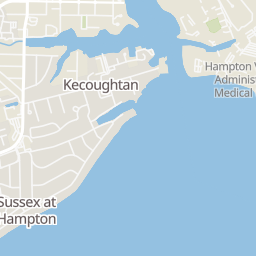
Within 2 miles of this home: 37+ restaurants and cafés, 6 grocery stores, 21 parks and green spaces, and 2 transit stops.
Place data from OpenStreetMap.
Burger King
North Armistead Avenue
Bojangles
West Mercury Boulevard
Cook Out
American restaurant
IHOP
West Mercury Boulevard
Taco Bell
West Mercury Boulevard
Olive Garden
Italian restaurant · West Mercury Boulevard
Wendy's
West Mercury Boulevard
KFC
West Pembroke Avenue
Walmart Supercenter
Cunningham Drive
Aldi
Saville Row
Kroger
West Mercury Boulevard
Food Lion
West Mercury Boulevard
Lidl
West Mercury Boulevard
Walmart Neighborhood Market
Marketplace Drive
Hampton Lake
Coliseum Lake
Air Power Park
Bluebird Gap Farm
Y H Thomas Park
Newmarket Creek
Old Hampton Community Park
Town Square
Hampton Transit Center (HTC)
West Pembroke Avenue
Hampton Greyhound Station
West Pembroke Avenue
Rings at ½ mile and 1 mile. Basemap © OpenMapTiles © OpenStreetMap contributors.
Open the Hampton camera map2 license-plate readers mapped within ½ mile of this home. Nearest: 0.4 mi northwest. Operator named in the data: Hampton Police Division.
| Device type | Within ½ mi | Within 1 mi |
|---|---|---|
| License-plate readers | 2 | 19 |
| of which Flock Safety | 0 | 1 |
Community-reported via OpenStreetMap; may be incomplete. Data as of . © OpenStreetMap contributors (ODbL)
License-plate readers (ALPR) are fixed cameras that photograph passing vehicles and read their plates. Records are typically shared with the agency or association that operates the camera.
Flock Safety is a company whose plate-reader cameras are used by police departments, cities, HOAs and businesses. Its devices are usually solar-powered and pole-mounted.