Price Reduced40
$2,295,000
5 bd · 6 ba · 4,299 sqft
100 Woodbine Circle, Needham, MA
Elena Price · Coldwell Banker Realty - Westwood

School ratings (A+ to F) from HJN community data.
William Mitchell
KG-5 · Regular · Needham School District
424 students · 12.6:1 student–teacher
Needham High School
9-12 · Regular · Needham School District
1,633 students · 11.9:1 student–teacher
Riverside School
9-12 · Special Education
4 students · 2.0:1 student–teacher
Fusion Academy Newton
6-12 · Regular
61 students · 2.6:1 student–teacher
St Joseph School
PK-8 · Regular
446 students · 12.6:1 student–teacher
Broadmeadow
KG-5 · Regular · Needham School District
502 students · 14.1:1 student–teacher
Happy Child Preschool/Day Care Center
PK-PK · Early Childhood Program/Child Care Center
10 students · 4.3:1 student–teacher
Pollard Middle School
7-8 · Regular · Needham School District
867 students · 11.0:1 student–teacher
MLS Property Information Network (MLS PIN)This content last refreshed on 2026-10-16 14:45:07 UTC. Some properties which appear for sale on this web site may subsequently have sold or may no longer be available.
Price Reduced40$2,295,000
5 bd · 6 ba · 4,299 sqft
100 Woodbine Circle, Needham, MA
Elena Price · Coldwell Banker Realty - Westwood
 4
4$2,980,000
6 bd · 7 ba · 6,628 sqft
35 Hazel Lane, Needham, MA
Acone & Company Team · Darwin Associates
 Price Reduced39
$2,995,000
5 bd · 5 ba · 5,645 sqft
74 Gary Rd, Needham, MA
Lena Voloshin · LV Group Real Estate
 38
38$2,100,000
5 bd · 4 ba · 3,850 sqft
38 Hunnewell St, Needham, MA
Migdol Moore Team · Gibson Sotheby's International Realty
 Price Reduced36
$2,424,900
6 bd · 7 ba · 5,589 sqft
42 Woodbine Circle, Needham, MA
Tyler Winder · Winder Realty, LLC
 Price Reduced34
$3,095,000
6 bd · 6 ba · 7,420 sqft
88 Woodbine Circle, Needham, MA
Deborah M. Gordon · Coldwell Banker Realty - Brookline
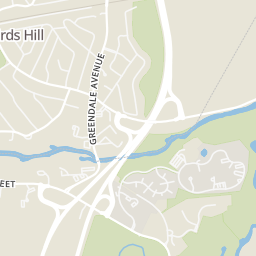
Rings at ½ mile and 1 mile. Basemap © OpenMapTiles © OpenStreetMap contributors.
Open the Needham camera map1 CCTV camera mapped within ½ mile of this home. Nearest: 0.2 mi northeast. Operator named in the data: Massachusetts Department of Transportation.
| Device type | Within ½ mi | Within 1 mi |
|---|---|---|
| CCTV cameras | 1 | 3 |
Community-reported via OpenStreetMap; may be incomplete. Data as of . © OpenStreetMap contributors (ODbL)
CCTV cameras are fixed video cameras that record a street, building or other area.
Within 2 miles of this home: 39+ restaurants and cafés, 5 grocery stores, 33+ parks and green spaces, and 27+ transit stops.
Place data from OpenStreetMap.
Acapulcos
Mexican restaurant · First Avenue
Cafe Fresh Bagel
Highland Avenue
Starbucks
Highland Avenue
Town House of Pizza
Highland Avenue
Blue on Highland
American restaurant · Highland Avenue
Gianni’s Deli
Spiga
Italian restaurant · Highland Circle
Hungry Coyote
Mexican restaurant · Highland Avenue
Trader Joe's
Highland Avenue
Sudbury Farms
Highland Avenue
Baza Gourmet Foods & Spirits
Tower Road
Volante Farms
Forest Street
Roche Bros
Chestnut Street
Kendrick Pond
Mitchell Woods
Thorpe Park
Hatfield Park
Avery Field
Nahanton Park
Rebecca Perry Park
Beaufort Park
Highland Ave @ Mark Lee Rd
Highland Ave @ Avery Sq
Highland Ave @ Dana Pl
Needham Heights
West Street
Track 1 (All Trains)
Highland Ave @ Rosemary St
Hillside Ave @ Hunnewell St
Hillside Ave @ Avery St
Est. $16,895/mo$490/sqft · 153 days on Realty
· 12:00 PM–1:30 PM
5
Beds
5
Baths
5,300
Sqft
2026
Built
Conveniently located in a family friendly neighborhood on a quiet side street, this newly constructed home delivers both elegance and everyday functionality. Designed with architectural detail and high-end finishes by reputable Needham builder. The main level features a versatile floor plan ideal for modern living and entertaining. The custom gourmet kitchen includes Thermador appliances, expansive center island, massive walk-in pantry and stunning double sided butler's pantry complete with prep sink and wine refrigerator. Oversized family room overlooks a spacious backyard; dining room, full bath, large mudroom and private bedroom or office complete first level. Upstairs features a luxurious primary suite with spa-like bath and walk in closet, three spacious bedrooms, two full baths and grand laundry room. Finished lower level offers high ceilings, abundant natural light, large wet bar/kitchenette area with custom cabinetry and refrigerator, spacious full bath, and additional rooms perfect for family room, gym, or media room. Oversized two car garage includes EV car charger. Minutes to Needham center and Hersey commuter rail. Move in ready!
Listing agent
Anita Bertone
Courtesy of Bertone Realty, Inc.
(774) 248-4630
MLS Property Information Network (MLS PIN) · Listing 73520225
$519,800
Estimated monthly payment
$16,895/mo
Loan amount $2,079,200. Estimate only — your actual rate and payment depend on credit, location, and lender.
2025 roll