 47
47
$315,000
3 bd · 3 ba · 1,549 sqft
2835 Earls Trail, Beeville, TX
Evelyn Wittner · South Texas Land & Home · on 2 MLSs

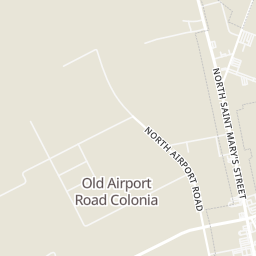
Within 2 miles of this home: 11 restaurants and cafés and 1 grocery store.
Place data from OpenStreetMap.
19th Hole Patio Cantina
North Saint Mary's Street
Chili's
East FM 351
Golden Chick
North Saint Mary's Street
McDonald's
North Saint Mary's Street
Burger King
North Saint Mary's Street
Roma's Italian Restaurant
Italian restaurant · North Saint Mary's Street
Sonic
North Saint Mary's Street
Beeville Dinner
American restaurant
Walmart Supercenter
East Fm 351
School ratings (A+ to F) from HJN community data.
A C Jones High School
9-12 · Regular · Beeville Independent School District
969 students · 14.0:1 student–teacher
R a Hall Elementary School
1-5 · Regular · Beeville Independent School District
463 students · 17.1:1 student–teacher
First Baptist Church School
PK-6 · Regular
43 students · 4.8:1 student–teacher
St Mary's Academy Charter School
KG-6 · Regular · ST MARY'S ACADEMY CHARTER SCHOOL
282 students · 16.5:1 student–teacher
St Philips Episcopal School
PK-6 · Regular
52 students · 4.1:1 student–teacher
Moreno Jr High School
6-8 · Regular · Beeville Independent School District
682 students · 14.9:1 student–teacher
Fadden-Mckeown-Chambliss Elementary School
1-5 · Regular · Beeville Independent School District
574 students · 16.6:1 student–teacher
Hampton-Moreno-Dugat Early Childhood Center
PK-KG · Regular · Beeville Independent School District
345 students · 19.6:1 student–teacher
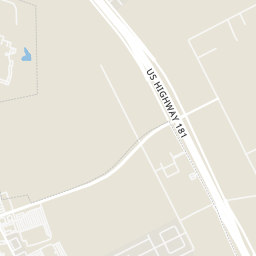
Rings at ½ mile and 1 mile. Basemap © OpenMapTiles © OpenStreetMap contributors.
Open the Beeville camera map4 license-plate readers mapped within 1 mile of this home, all identified as Flock Safety devices. None within ½ mile. Nearest: 0.5 mi south.
| Device type | Within ½ mi | Within 1 mi |
|---|---|---|
| License-plate readers | 0 | 4 |
| of which Flock Safety | 0 | 4 |
Community-reported via OpenStreetMap; may be incomplete. Data as of . © OpenStreetMap contributors (ODbL)
License-plate readers (ALPR) are fixed cameras that photograph passing vehicles and read their plates. Records are typically shared with the agency or association that operates the camera.
Flock Safety is a company whose plate-reader cameras are used by police departments, cities, HOAs and businesses. Its devices are usually solar-powered and pole-mounted.
San Antonio Board of REALTORS South Texas MLS
This content last refreshed on 2026-10-18 04:21:55 UTC. Some properties which appear for sale on this web site may subsequently have sold or may no longer be available.
47$315,000
3 bd · 3 ba · 1,549 sqft
2835 Earls Trail, Beeville, TX
Evelyn Wittner · South Texas Land & Home · on 2 MLSs
 23
23$245,000
3 bd · 3 ba · 1,606 sqft
1203 Taylor St, Beeville, TX
Star Garza · Zest Realty
 Price Reduced50
$255,000
4 bd · 2 ba · 1,992 sqft
5121 Star Trek, Beeville, TX
Lauren Barnett · South Texas Land & Home · on 2 MLSs
 42
42$250,000
3 bd · 2 ba · 1,545 sqft
805 Olympic Drive, Beeville, TX
Janet DiMaggio · Rabe Real Estate LLC
 Price Reduced9
$225,000
4 bd · 2 ba · 1,550 sqft
1704 N Washington, Beeville, TX
Jesus Mendoza · Keller Williams Coastal Bend
 Price Reduced27
$237,500
3 bd · 2 ba · 2,164 sqft
711 E Lott St, Beeville, TX
Janet DiMaggio · Rabe Real Estate LLC
Est. $1,853/mo$163/sqft · 73 days on Realty
3
Beds
2
Baths
1,650
Sqft
—
Built
Located just outside city limits, this attractive brick home sits on an inviting, tree-filled 0.69-acre lot. A long driveway leads to a large covered front porch and a durable metal roof. Inside, the home features low-maintenance ceramic tile flooring and ceiling fans throughout. Key Updates & Interior Features: Fresh Paint: Newly painted walls throughout the entire home. Modern Kitchen: Bright white cabinets, granite countertops, tile backsplash, quiet-closing cabinetry, recessed lighting, and a gas range with an adjoining dining area. Primary Suite: Spacious bedroom with recessed lighting, a large closet featuring built-in shelving, and an en suite bath boasting an extra-large tile shower with a heavy glass enclosure. Second bathroom has jetted-tub. Living Space: Open living room that seamlessly adjoins a flexible dining or secondary living area. The utility room located inside the home features a new gas water heater. Outdoor Living & Storage: Covered Patio: Accessible via elegant French doors, perfect for outdoor entertaining. Expansive Yard: A privacy-fenced backyard that opens up to even more land, shaded by beautiful, mature oak trees. Bonus Storage: A large cement pad featuring two metal outbuildings for workshop space or extra storage. This turnkey property offers the perfect blend of country privacy and modern convenience. Schedule your private tour today!
Listing agent
Debra Park
Courtesy of Park-Breidenbach Properties
(361) 318-9770
San Antonio Board of REALTORS · Listing 2006441
$53,800
Estimated monthly payment
$1,853/mo
Loan amount $215,200. Estimate only — your actual rate and payment depend on credit, location, and lender.
