
 42

$439,900
3 bd · 4 ba · 2,208 sqft
53 Dis Ct, Sewell, NJ
Andrea Schoelkopf · Century 21 Rauh & Johns

Est. $2,569/mo$233/sqft · 5 days on Realty
2
Beds
2
Baths
1,633
Sqft
2001
Built
Welcome to this beautifully maintained home featuring an impressive array of upgrades, stylish finishes, and thoughtful details throughout! Step inside the inviting foyer, showcasing brand-new COREtec Pro engineered hardwood flooring, a newer front storm door, updated lighting, a spacious coat closet, and elegant custom columns that create a beautiful architectural transition leading to living and dining rooms. The spacious living and dining areas feature brand-new COREtec Pro engineered hardwood flooring, newer window treatments, and a stunning custom crystal chandelier with a dimmer switch, adding a touch of elegance and sophistication. The beautifully appointed kitchen offers brand-new COREtec Pro engineered hardwood flooring, wood cabinetry accented with crown molding, newer granite countertops, a center island with additional storage and granite countertop, a newer undermount stainless steel sink with a stainless steel pull-out faucet, and recessed lighting above the sink. A wonderful selection of newer stainless steel appliances includes a Samsung five-burner gas range, Samsung microwave, KitchenAid dishwasher, and Samsung refrigerator with ice maker. The inviting family room is the perfect place to relax and unwind, featuring brand-new COREtec Pro engineered hardwood flooring and a beautiful custom wood-burning fireplace with a marble hearth, custom wood mantel, and recessed accent lighting, along with a ceiling fan for added comfort. Retreat to the spacious primary bedroom, complete with brand-new COREtec Pro engineered hardwood flooring, a ceiling fan with lighting, newer plantation shutters, and two generously sized walk-in closets. The adjoining primary bathroom features a walk-in shower with ceramic tile surround, built-in ceramic tile seat, grab bars, and sliding glass doors, along with a kitchen-height double wood vanity, lighting fixture, linen closet, and newer window treatments with faux blinds. The second bedroom offers brand-new COREtec Pro engineered hardwood flooring, newer custom plantation shutters, a newer ceiling fan with light, and a spacious closet. An additional full bathroom features a tub/shower combination, vanity mirror, lighting fixture, and medicine cabinet. The convenient laundry room includes a newer Maytag top-load washer (as-is condition), newer Maytag dryer, and newer utility sink. Enjoy the versatility of the delightful sunroom, featuring brand-new COREtec Pro engineered hardwood flooring, newer custom blinds (as-is condition), and a sliding glass door providing access to the backyard, creating a wonderful space to enjoy views of the outdoors. Additional highlights include brand-new COREtec Pro engineered hardwood flooring extending throughout both hallways, elegant French two-panel doors throughout, a brand-new dimensional roof installed in September 2026, a brand-new attic fan installed in September 2026, newer HVAC system (approximately five years old), newer hot water heater (approximately 2019), newer alarm system, newer custom mailbox, and newer front floodlight. The driveway has been extended with custom stone accents along each side, adding both functionality and curb appeal. The garage offers a newer garage door opener and additional cabinetry for convenient storage. With its extensive upgrades, beautiful flooring, inviting living spaces, and attention to detail throughout, this wonderful home offers the perfect combination of comfort, style, and everyday convenience. Don't miss the opportunity to make this exceptional home your own! Additional highlights include leased solar panels with an affordable monthly payment of just $88.56, offering the potential for savings on electric costs. Solar lease to be assumed by the buyer. AC Electric Bills January 2026 $13.22, February $138.47, March 39.63 and April through September $0 due for Electric.(See attached Inclusion List for more Details!)
Listing agent
Andrea Schoelkopf
Courtesy of Century 21 Rauh & Johns
(609) 221-4577
Bright MLS · Listing NJGL2079642
$75,980
Estimated monthly payment
$2,569/mo
Loan amount $303,920. Estimate only — your actual rate and payment depend on credit, location, and lender.
2026 roll
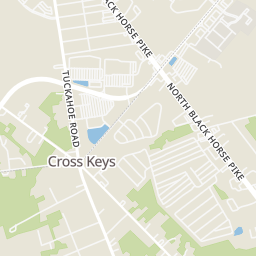
Within 2 miles of this home: 37 restaurants and cafés, 5 grocery stores, and 7 parks and green spaces.
Place data from OpenStreetMap.
Angelo's Pizza
Fries Mill Road
P.J. Whelihan's Pub
Hurffville-Cross Keys Road
Saladworks
Township Hot Bagels
Hurffville-Cross Keys Road
Dunkin
Hursville-Crosskeys Road
Yoshimoto Japanese Steakhouse
Japanese restaurant
Kung Fu Tea
Fat Jack's BBQ
Verchio's Market
Hurffville-Cross Keys Road
Target
Black Horse Pike
Walmart Supercenter
Route 42
ALDI
Route 42
Acme
Egg Harbor Road
Irvin Lake
Baum Pond
Kandle Lake
Bells Lake
Spring Lake
Veterans Park
Ward Lake
School ratings (A+ to F) from HJN community data.
Beacon Academy
PK-KG · Early Childhood Program/Child Care Center
6 students · 3.0:1 student–teacher
Thomas Jefferson Elementary School
KG-5 · Regular · Washington Township School District
511 students · 11.1:1 student–teacher
Birches Elementary School
1-5 · Regular · Washington Township School District
472 students · 10.3:1 student–teacher
Bunker Hill Middle School
6-8 · Regular · Washington Township School District
562 students · 10.2:1 student–teacher
The Goddard School
PK-KG · Early Childhood Program/Child Care Center
14 students · 12.7:1 student–teacher
Washington Township High School
9-12 · Regular · Washington Township School District
2,105 students · 13.3:1 student–teacher
Orchard Valley Middle School
6-8 · Regular · Washington Township School District
529 students · 10.5:1 student–teacher
Whitman Elementary School
KG-5 · Regular · Washington Township School District
566 students · 11.8:1 student–teacher
Rings at ½ mile and 1 mile. Basemap © OpenMapTiles © OpenStreetMap contributors.
Open the Sewell camera map2 license-plate readers mapped within ½ mile of this home, both identified as Flock Safety devices. Nearest: 0.3 mi northwest.
| Device type | Within ½ mi | Within 1 mi |
|---|---|---|
| License-plate readers | 2 | 8 |
| of which Flock Safety | 2 | 7 |
Community-reported via OpenStreetMap; may be incomplete. Data as of . © OpenStreetMap contributors (ODbL)
License-plate readers (ALPR) are fixed cameras that photograph passing vehicles and read their plates. Records are typically shared with the agency or association that operates the camera.
Flock Safety is a company whose plate-reader cameras are used by police departments, cities, HOAs and businesses. Its devices are usually solar-powered and pole-mounted.
Bright MLSThis content last refreshed on 2026-10-21 02:31:56 UTC. Some properties which appear for sale on this web site may subsequently have sold or may no longer be available.
42$439,900
3 bd · 4 ba · 2,208 sqft
53 Dis Ct, Sewell, NJ
Andrea Schoelkopf · Century 21 Rauh & Johns
 Price Reduced50
$414,900
3 bd · 3 ba · 2,136 sqft
20 Peacock Cir, Sewell, NJ
Brian Belko · BHHS Fox & Roach-Washington-Gloucester
 Price Reduced36
$279,900
2 bd · 1 ba · 1,131 sqft
204 Boothby Ct, Sewell, NJ
Angela V Desch · Keller Williams Realty - Wildwood Crest
 New36
$429,900
3 bd · 3 ba · 2,320 sqft
121 Spire Pl, Sewell, NJ
Christopher M McKenty · Opus Elite Real Estate of NJ, LLC
 Price Reduced24
$269,900
2 bd · 2 ba · 1,146 sqft
323 Whittier Ct, Sewell, NJ
Christopher M McKenty · Opus Elite Real Estate of NJ, LLC
 32
$330,000
3 bd · 1 ba · 1,452 sqft
207 Highland Ave, Sewell, NJ
William Nelson · Home and Heart Realty