41

$879,000
3 bd · 3 ba · 1,734 sqft
16647 Paramount Blvd, Paramount, CA
eXp Realty of Southern Ca, Inc · on 3 MLSs
School ratings (A+ to F) from HJN community data.
McKinley Elementary School
KG-5 · Regular · Long Beach Unified School District
475 students · 22.1:1 student–teacher
Gaines Elementary School
KG-3 · Regular · Paramount Unified School District
449 students · 22.4:1 student–teacher
Alondra Middle School
6-8 · Regular · Paramount Unified School District
735 students · 18.0:1 student–teacher
Mokler Elementary School
KG-5 · Regular · Paramount Unified School District
510 students · 20.4:1 student–teacher
Jackson Middle School
4-8 · Regular · Paramount Unified School District
517 students · 16.3:1 student–teacher
Lincoln Elementary School
KG-5 · Regular · Paramount Unified School District
502 students · 21.8:1 student–teacher
Paramount Virtual Academy
KG-12 · Alternative/Other · Paramount Unified School District
Jefferson Elementary School
KG-5 · Regular · Paramount Unified School District
356 students · 19.2:1 student–teacher
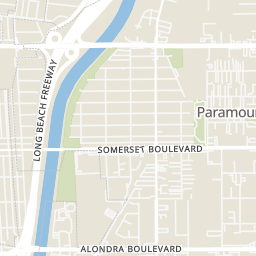
41$879,000
3 bd · 3 ba · 1,734 sqft
16647 Paramount Blvd, Paramount, CA
eXp Realty of Southern Ca, Inc · on 3 MLSs
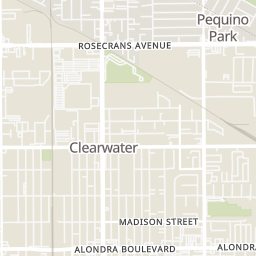
 29
$729,999
4 bd · 2 ba · 1,427 sqft
13944 Brightwell Ave, Paramount, CA
Century 21 Allstars · on 3 MLSs
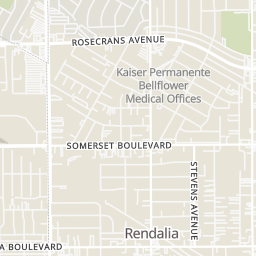
 Price Reduced18
$925,000
4 bd · 2 ba · 2,728 sqft
7319 Cortland Avenue, Paramount, CA
Gale Ann Netherly · Scotton Group & Associates, Inc. · on 2 MLSs
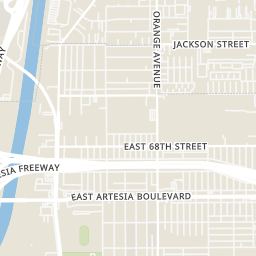
 13
$795,000
3 bd · 2 ba · 1,240 sqft
14523 Coke Avenue, Paramount, CA
Luisa Barmaki · Century 21 Allstars · on 3 MLSs
The MLS (CLAW) California Regional Multiple Listing Service (CRMLS)
This content last refreshed on 2026-11-16 03:11:50 UTC. Some properties which appear for sale on this web site may subsequently have sold or may no longer be available.
 San Diego MLS
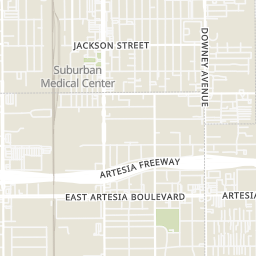
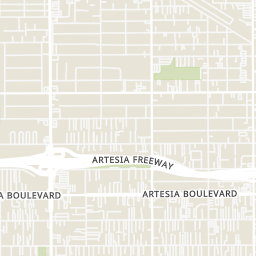
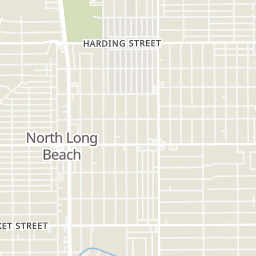
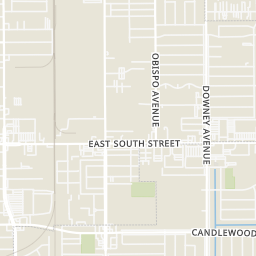
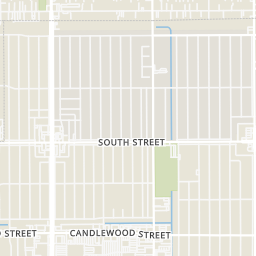
Rings at ½ mile and 1 mile. Basemap © OpenMapTiles © OpenStreetMap contributors.
Open the Paramount camera map2 license-plate readers mapped within ½ mile of this home, both identified as Flock Safety devices. Nearest: 0.4 mi north.
| Device type | Within ½ mi | Within 1 mi |
|---|---|---|
| License-plate readers | 2 | 9 |
| of which Flock Safety | 2 | 9 |
| CCTV cameras | 0 | 2 |
Community-reported via OpenStreetMap; may be incomplete. Data as of . © OpenStreetMap contributors (ODbL)
License-plate readers (ALPR) are fixed cameras that photograph passing vehicles and read their plates. Records are typically shared with the agency or association that operates the camera.
Flock Safety is a company whose plate-reader cameras are used by police departments, cities, HOAs and businesses. Its devices are usually solar-powered and pole-mounted.
CCTV cameras are fixed video cameras that record a street, building or other area.
Within 2 miles of this home: 34+ restaurants and cafés, 11 grocery stores, 24 parks and green spaces, and 25+ transit stops.
Place data from OpenStreetMap.
Starbucks
Alondra Boulevard
Jamba
Paramount Boulevard
Carl's Jr
Paramount Boulevard
The Habit Burger Grill
The Pizza Press
Stinkin Crawfish
Waba Grill
Chipotle
Mexican restaurant · Paramount Boulevard
Northgate Market
Food 4 Less
Cherry Avenue
Food Mart
East Artesia Boulevard
Stater Bros
Alondra Boulevard
Big Saver Foods
Superior Grocers
El Super
Lakewood Boulevard
Walmart Supercenter
Lakewood Boulevard
City hall fountain
Ramona Park
Progress Park
Downey Avenue
Village Park
Somerset Boulevard
Meadows Park
Gundry Avenue
Garfield Park
Carosmith Park
Hunsaker Avenue
Salud Park
Somerset Boulevard
Paramount / Town Center West
Alondra / Paramount
Alondra & Vermont
Metro
Paramount & Alondra
Paramount
Garfield & Mobile Home
Garfield & Mobile Homes
Est. $5,968/mo$493/sqft · 5 days on Realty
· 10:00 AM–2:00 PM
4
Beds
3
Baths
1,884
Sqft
2026
Built
Discover a new standard of living at Entrada, a collection of 17 architecturally distinctive, detached homes in Paramount. Thoughtful floor plans, elevated finishes, and modern conveniences come together with the freedom of no shared walls, no HOA, and no Mello-Roos. Meet The Zenith, a thoughtfully designed four-bedroom residence where every square foot has a purpose. Approximately 1,884 square feet of light-filled interiors, 2.5 bathrooms, nine-foot ceilings on both levels, and private outdoor space create a home that feels open, inviting, and effortlessly livable. Inside, luxury vinyl plank flooring and custom woodwork along the living room walls set a refined tone. The kitchen brings together natural quartzite countertops, ceiling-height custom cabinetry with soft-close doors and drawers, a seven-foot island with seating, walk-in pantry, full tile backsplash, touchless faucet, and designer pendant lighting. An induction range is available at no additional cost. Designer lighting adds warmth and character to the adjoining dining area. Upstairs, the primary suite offers a welcoming retreat with a freestanding soaking tub, separate shower, and dual vanities in the primary bath. Thoughtfully selected lighting complements the stairwell and primary bedroom, while Milgard windows welcome natural light. Three additional bedrooms and a dedicated laundry room add comfort and convenience to the second level. Thoughtful features continue outdoors with a private fenced patio, attached two-car garage, and driveway parking for two additional vehicles. Owned solar is included in the pur
Listing record
Choose a source to show its complete, unblended listing record.
Showing San Diego MLS
San Diego MLS · Listing PW26240914
Courtesy of eXp Realty of Southern Ca, Inc
Listing agent
Miriam Surtees
(714) 585-1056
The MLS (CLAW) · Listing PW26240914MR
Courtesy of eXp Realty of Southern Ca, Inc
Listing agent
Not provided
(888) 294-1415
California Regional Multiple Listing Service (CRMLS) · Listing PW26240914
Courtesy of eXp Realty of Southern Ca, Inc
Listing agent
Miriam Surtees
(888) 294-1415
$185,800
Estimated monthly payment
$5,968/mo
Loan amount $743,200. Estimate only — your actual rate and payment depend on credit, location, and lender.