New18
New18
$189,000
3 bd · 2 ba · 8,280 sqft
15408 Birch Road, Markham, IL
Amparo Hatter · Better Homes & Gardens Real Estate

School ratings (A+ to F) from HJN community data.
Primary Learning Center
PK-PK · Regular · Prairie-Hills Elementary School District 144
4 students · 2.0:1 student–teacher
Prairie-Hills Steam Academy
PK-5 · Regular · Prairie-Hills Elementary School District 144
102 students · 16.2:1 student–teacher
Prairie-Hills Junior High School
6-8 · Regular · Prairie-Hills Elementary School District 144
766 students · 25.5:1 student–teacher
Markham Park Elementary School
PK-5 · Regular · Prairie-Hills Elementary School District 144
292 students · 23.4:1 student–teacher
Nob Hill Elementary School
PK-5 · Regular · Prairie-Hills Elementary School District 144
164 students · 15.6:1 student–teacher
Highlands Elementary School
PK-5 · Regular · Prairie-Hills Elementary School District 144
311 students · 28.3:1 student–teacher
Phenomenal Kids Academey Inc
KG-KG · Early Childhood Program/Child Care Center
3 students · 0.5:1 student–teacher
Delta Academy and Achieve
11-12 · Alternative/Other · Bremen Community High School District 228
Midwest Real Estate Data (MRED)This content last refreshed on 2026-10-11 00:21:24 UTC. Some properties which appear for sale on this web site may subsequently have sold or may no longer be available.
New18$189,000
3 bd · 2 ba · 8,280 sqft
15408 Birch Road, Markham, IL
Amparo Hatter · Better Homes & Gardens Real Estate
 18
18$160,000
3 bd · 1 ba · 1,020 sqft
16243 Clifton Park Avenue, Markham, IL
Anthony Disano · Parkvue Realty Corporation
 New1
New1$174,900
3 bd · 1 ba · 1,040 sqft
3250 Roesner Drive, Markham, IL
Jermaine Coney · Premier Midwest Realty, INC
 Price Reduced8
$175,000
3 bd · 2 ba · 1,000 sqft
1626 W 167th Street, Markham, IL
Adriena Turner · Century 21 Circle
 Price Reduced13
$128,000
2 bd · 2 ba · 1,536 sqft
16258 Laflin Avenue, Markham, IL
Russell Walker · Home First Realty Inc
 Price Reduced10
$210,496
4 bd · 3 ba · 2,260 sqft
3451 W 155th Street, Markham, IL
Trevor Nightengale · Basis Real Estate Group
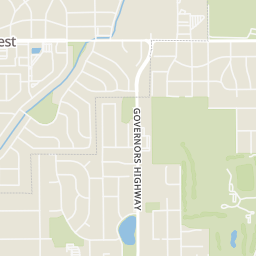
Rings at ½ mile and 1 mile. Basemap © OpenMapTiles © OpenStreetMap contributors.
Open the Markham camera map13 license-plate readers mapped within 1 mile of this home, 12 of them identified as Flock Safety devices. None within ½ mile. Nearest: 0.6 mi southwest.
| Device type | Within ½ mi | Within 1 mi |
|---|---|---|
| License-plate readers | 0 | 13 |
| of which Flock Safety | 0 | 12 |
Community-reported via OpenStreetMap; may be incomplete. Data as of . © OpenStreetMap contributors (ODbL)
License-plate readers (ALPR) are fixed cameras that photograph passing vehicles and read their plates. Records are typically shared with the agency or association that operates the camera.
Flock Safety is a company whose plate-reader cameras are used by police departments, cities, HOAs and businesses. Its devices are usually solar-powered and pole-mounted.
Within 2 miles of this home: 16 restaurants and cafés, 4 grocery stores, 34 parks and green spaces, and 22+ transit stops.
Place data from OpenStreetMap.
White Castle
Kedzie Avenue
Burger King
Kedzie Avenue
Taco Bell
West 159th Street
Dunkin
West 159th Street
Popeyes
West 159th Street
McDonald's
West 159th Street
Starbucks
West 167th Street
Sonic
West 167th Street
Fairplay Foods
West 159th Street
Walmart Supercenter
167th Street
Aldi
167th Street
Teddy's Fruit & Meat Market
Kedzie Avenue
Markham Park
Markham Boys League Baseball Fields
Roesner Park
Willow Wood Park
Wolf Park
Water Tower Park
James O. Setnes Sports Complex
Oak Hill Park
Kedzie & 165th Street (Markham Courthouse)
Courthouse Road & 165th Street
167th Street & Kedzie
Kedzie & 167th Street
167th Street & Plainview
Kedzie & 163rd Street
Albany & 167th Street
167th Street & Albany
Est. $1,181/mo$172/sqft · 24 days on Realty
3
Beds
1
Baths
960
Sqft
1955
Built
This move-in ready ranch is just waiting for its next owner to open the door, drop their furniture, and call it their own! Fisher Built Homes created this neighborhood in the early 50's for young families moving from the city limits of Chicago. This three-bedroom, one bath home sits on an oversized 100 x 150-foot lot. There is a convenient carport in the front of the home and a separate garage in the back of the lot for storage. You can easily eliminate the carport to gain access for a new driveway to the garage area. Fresh paint, new carpet and new lighting are featured throughout the home. New roof in 2024! The furnace and hot water tank were replaced less than three years ago. Most of the windows have been recently replaced also with Thermopane glass. Refrigerator, Range-oven, washer, dryer and window mounted air conditioner all stay for the new owner. A new asphalt driveway will be installed prior to cloing as well!
Listing agent
Lenny Feil
Courtesy of Century 21 Harthside Realtors
(708) 371-1910
Midwest Real Estate Data (MRED) · Listing MRD12764089
$32,980
Estimated monthly payment
$1,181/mo
Loan amount $131,920. Estimate only — your actual rate and payment depend on credit, location, and lender.
2025 roll