 40
40
$479,999
3 bd · 2 ba · 1,350 sqft
17 Pemart Avenue, Peekskill, NY
Annemarie Credentino · BHHS River Towns Real Estate

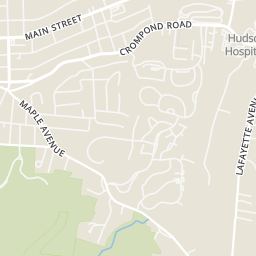
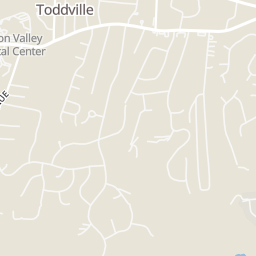
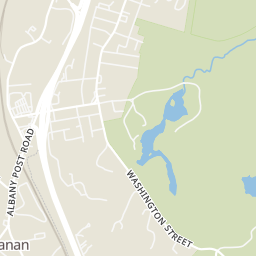
Within 2 miles of this home: 11 restaurants and cafés, 1 grocery store, 19 parks and green spaces, and 24 transit stops.
Place data from OpenStreetMap.
KFC
Main Street
Benny's Brown Bag
Elm Street
Maple Avenue Deli
Maple Avenue
Burger King
East Main Street
The Peekskill Coffee House
South Division Street
Ofori's World Cuisine
Caribbean restaurant · Main Street
Peekskill Station Deli
Railroad Avenue
Sunset House
North Water Street
Stop & Shop
Main Street
Beecher Park
City of Peekskill Dog Park
Depew Park
Lake Mitchell
Furnace Brook Headwater Preserve
Pugsley Park
Blue Mountain Reservation
Monument Park
MAIN ST @ GRANT AVE
MAIN ST @ HAMILTON AVE
ROUTE 6 @ DAYTON LANE (BEACH SHOPPING CENTER)
E MAIN STREET @ CONKLIN AVE
MAIN STREET @ N JAMES STREET
MAIN ST @ S JAMES ST
MAIN STREET @ BANK ST
CENTRAL AVE @ S DIVISION ST
School ratings (A+ to F) from HJN community data.
Hillcrest School
2-5 · Regular · Peekskill City School District
520 students · 12.4:1 student–teacher
Peekskill High School
9-12 · Regular · Peekskill City School District
1,178 students · 13.0:1 student–teacher
Ohr Hameir Seminary - Tifereth Israel High School
9-12 · Regular
126 students · 19.4:1 student–teacher
Peekskill Middle School
6-8 · Regular · Peekskill City School District
860 students · 12.0:1 student–teacher
Woodside School
KG-2 · Regular · Peekskill City School District
511 students · 12.5:1 student–teacher
Oakside School
2-4 · Regular · Peekskill City School District
554 students · 13.5:1 student–teacher
Uriah Hill School
PK-PK · Regular · Peekskill City School District
186 students · 15.5:1 student–teacher
Blue Mountain Middle School
6-8 · Regular · Hendrick Hudson Central School District
534 students · 9.3:1 student–teacher
Rings at ½ mile and 1 mile. Basemap © OpenMapTiles © OpenStreetMap contributors.
Open the Peekskill camera map1 license-plate reader mapped within 1 mile of this home. None within ½ mile. Nearest: 0.5 mi north. Operator named in the data: Peekskill/Westchester County Police RTC/Intelligence Regional and National Data Sharing.
| Device type | Within ½ mi | Within 1 mi |
|---|---|---|
| License-plate readers | 0 | 1 |
Community-reported via OpenStreetMap; may be incomplete. Data as of . © OpenStreetMap contributors (ODbL)
License-plate readers (ALPR) are fixed cameras that photograph passing vehicles and read their plates. Records are typically shared with the agency or association that operates the camera.
OneKey MLSThis content last refreshed on 2026-10-08 22:57:32 UTC. Some properties which appear for sale on this web site may subsequently have sold or may no longer be available.
40$479,999
3 bd · 2 ba · 1,350 sqft
17 Pemart Avenue, Peekskill, NY
Annemarie Credentino · BHHS River Towns Real Estate
 20
20$500,000
2 bd · 3 ba · 1,600 sqft
5 High Meadow Trail, Peekskill, NY
Rachel Jones · Jason Mitchell Real Estate NY
 New28
New28$499,000
3 bd · 1 ba · 1,344 sqft
619 Union Avenue, Peekskill, NY
Nicholas Schunk · Schunk Realty Group
 Price Reduced25
$519,900
3 bd · 2 ba · 1,112 sqft
1217 Jackson Street, Peekskill, NY
Alba C. Illescas · Keller Williams Realty Partner
 50
50$600,000
3 bd · 2 ba · 1,473 sqft
3 Buena Vista Avenue, Peekskill, NY
Kimberly Nicosia · Houlihan Lawrence Inc.
 29
29$495,000
2 bd · 3 ba · 1,430 sqft
9 Redtwig Court, Peekskill, NY
Hector E. Calderon · William Raveis Real Estate
Est. $4,714/mo$315/sqft · 0 days on Realty
· 2:30 PM–4:00 PM
2
Beds
3
Baths
2,000
Sqft
1988
Built
Welcome to this beautifully updated end-unit townhouse at The Fields at Chapel Hill, where comfort, convenience, and an exceptional lifestyle come together. This spacious home offers two primary bedrooms—one on the first floor and one upstairs—providing flexibility for guests, multigenerational living, or convenient one-level living. The expanded eat-in kitchen is thoughtfully updated with stainless steel appliances, granite countertops, a tumbled marble backsplash, and maple cabinetry. The sun-filled living room features a dramatic two-story ceiling, fireplace with mantle, and sliding glass doors that open to a private rear deck overlooking lush greenery. The adjoining dining area includes a built-in wall unit, creating an inviting space for both everyday living and entertaining. The first-floor primary bedroom features a walk-in closet and updated full bath. Upstairs, the private primary suite overlooks the living room and offers a cathedral ceiling, two closets, and a spacious primary bath. The walk-out lower level provides an impressive amount of additional living and storage space. The recreation room features a pellet stove and 75-inch surround-sound TV, while an additional flexible room can serve as an exercise room, home office, hobby space, or whatever suits your needs. A full bath with marble vanity and shower with built-in seat adds convenience. Step outside to another covered deck and enjoy the peaceful natural surroundings. Hardwood floors throughout the first and second floors, a convenient first-floor laundry closet with updated stackable front-loading washer and dryer, and an assigned parking space directly in front of the unit add to the home's everyday appeal. Residents of The Fields at Chapel Hill enjoy an array of resort-style amenities, including a swimming pool, tennis and pickleball courts, bocce, putting green, racquetball and basketball courts, fitness center, sauna, recreation room, and beautiful clubhouse. An active social calendar offers movie nights, card games, yoga, chess, and numerous other activities, fostering a welcoming and vibrant community. Ideally located just minutes from scenic hiking trails, the Hudson River, shopping, medical facilities, public transportation, and major highways, this exceptional townhouse offers peaceful surroundings with convenient access to everything you need. Come experience all that this special home and community have to offer. There are no audio recording devices inside this property.
Listing agent
Mark J. Seiden
Courtesy of Mark Seiden Real Estate Team
(914) 762-2200
OneKey MLS · Listing KEY1059359
$125,844
Estimated monthly payment
$4,714/mo
Loan amount $503,378. Estimate only — your actual rate and payment depend on credit, location, and lender.
2025 roll
