40

$425,000
3 bd · 3 ba · 2,006 sqft
105 Culpepper Road, Amherst, NY
James C Fleming · Keller Williams Realty WNY · on 3 MLSs
New York State Alliance New York State Alliance of MLSs
This content last refreshed on 2026-10-24 08:23:38 UTC. Some properties which appear for sale on this web site may subsequently have sold or may no longer be available.
40$425,000
3 bd · 3 ba · 2,006 sqft
105 Culpepper Road, Amherst, NY
James C Fleming · Keller Williams Realty WNY · on 3 MLSs
 Price Reduced29
$399,999
4 bd · 2 ba · 2,148 sqft
15 Cottonwood Drive, Amherst, NY
Tyler Ciffa · Symphony Real Estate LLC · on 3 MLSs
 20
$679,000
4 bd · 3 ba · 3,309 sqft
127 Troy View Lane, Amherst, NY
Raymond J Colvin · HUNT Real Estate ERA · on 3 MLSs
 44
$669,000
2 bd · 3 ba · 2,124 sqft
62 Covent Garden Lane, Amherst, NY
Paul Pelczynski · Howard Hanna WNY Inc. · on 3 MLSs
 New45
$529,888
4 bd · 2 ba · 2,671 sqft
470 Park Club Lane, Amherst, NY
Timothy J LaDuca · Howard Hanna WNY Inc. · on 2 MLSs
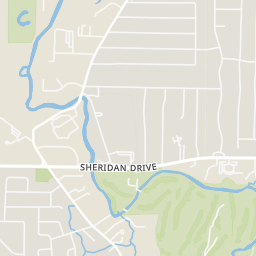
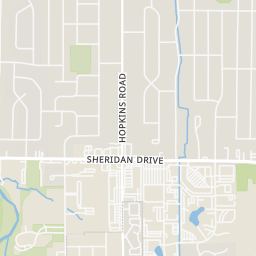
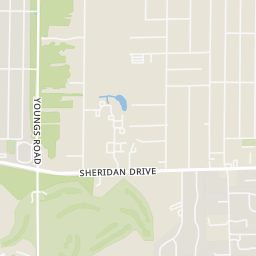
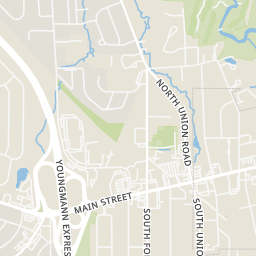
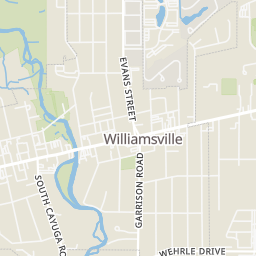
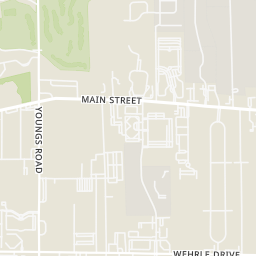
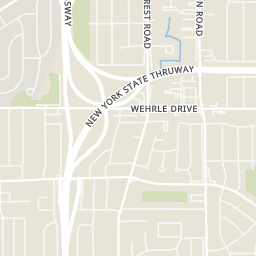
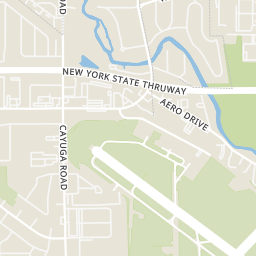
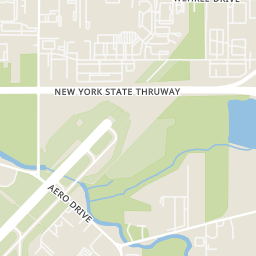
Rings at ½ mile and 1 mile. Basemap © OpenMapTiles © OpenStreetMap contributors.
1 CCTV camera mapped within ½ mile of this home. Nearest: 0.3 mi west.
| Device type | Within ½ mi | Within 1 mi |
|---|---|---|
| CCTV cameras | 1 | 1 |
Community-reported via OpenStreetMap; may be incomplete. Data as of . © OpenStreetMap contributors (ODbL)
CCTV cameras are fixed video cameras that record a street, building or other area.
School ratings (A+ to F) from HJN community data.
Christian Central Academy
KG-12 · Regular
233 students · 6.2:1 student–teacher
Williamsville South High School
9-12 · Regular · Williamsville Central School District
796 students · 11.0:1 student–teacher
Mill Middle School
5-8 · Regular · Williamsville Central School District
790 students · 10.7:1 student–teacher
Gateway-Longview Lynde School
PK-12 · Special Education
106 students · 4.4:1 student–teacher
Forest Elementary School
PK-4 · Regular · Williamsville Central School District
515 students · 10.2:1 student–teacher
Country Parkway Elementary School
PK-4 · Regular · Williamsville Central School District
566 students · 11.6:1 student–teacher
Christ the King Elementary School
PK-8 · Regular
142 students · 6.7:1 student–teacher
Maple East Elementary School
KG-4 · Regular · Williamsville Central School District
597 students · 11.7:1 student–teacher
Within 2 miles of this home: 39+ restaurants and cafés, 3 grocery stores, 19 parks and green spaces, and 13 transit stops.
Place data from OpenStreetMap.
Yotality
Main Street
Sun Cuisines
Thai restaurant · Main Street
Jersey Mike's Subs
Main Street
Milos
Main Street
Chipotle
Mexican restaurant · Main Street
lloyd Taco Factory
Mexican restaurant · Main Street
Fresh Catch Poke Co
Main Street
Sorrentinos
Main Street
Wegmans
Sheridan Drive
ALDI
Sheridan Drive
Tops
Garrison Park
Glen Park
Island Park
Farber Lake
Amherst State Park
North Forest Park
North Forest Road
MacArthur Field
MacArthur Drive
Elf Park
Main St & Evans St (WB)
Main St & Garrison Rd (EB)
Main St & North Ellicott St (WB)
Main St & South Ellicott St (EB)
Main St & Los Robles St (WB)
Main St & Los Robles St (EB)
WCSD Transportation Department
Mill Street
Main St & Park Club Lane (WB)
Est. $3,611/mo$300/sqft · 9 days on Realty
3
Beds
3
Baths
1,816
Sqft
1877
Built
Step into the perfect blend of 19th-century character and modern luxury. Nestled just off Main Street in the highly sought-after Village of Williamsville, this classic 1877 Colonial offers over 1,800 square feet of beautifully updated living space on a large, fully fenced lot. Welcome guests on the oversized front porch before stepping into a two-story foyer, complete with a slate floor, intricate woodwork, and Harry Potter style closet. The foyer flows into a spacious living room framed by classic crown moulding and oversized baseboards. Entertaining is easy in the dining room, which boasts original hardwood floors and twin built-in corner display cabinets flanking a large picture window. The updated kitchen features quartz countertops, shaker-style cabinetry, and under-cabinet lighting. At the back of the home, the family room is anchored by a wood-burning fireplace, coffered ceilings, wainscotting, and custom bookshelves; the room is flooded with natural light from a large bay window. This overlooks a covered back deck and a 100+ foot deep backyard. The outdoor space includes a dedicated concrete pad, perfect for a fire pit or future hot tub, and a basketball court area behind a 670 sq ft two-story, pass-through garage. Upstairs, a wide landing leads to the second-floor laundry and three spacious bedrooms; all feature ceiling fans and large lighted walk-in closets. The primary bedroom is highlighted by a cathedral ceiling and a cozy reading nook tucked into a bay window. The full bathroom, renovated in 2026, feels like a private spa with its vaulted skylit ceiling, double quartz vanity, and luxurious Jacuzzi tub with separate glass-door shower. A partially finished basement with a gas fireplace provides excellent 320 sq ft bonus space. With top-rated Williamsville Schools and major recent updates, including a new furnace, central A/C, paved driveway, fresh paint, and new family room carpeting, this turn-key village gem is ready to be called home. Seller reserves the right to postpone the review and/or acceptance of offers.
Listing record
Choose a source to show its complete, unblended listing record.
Showing New York State Alliance of MLSs
New York State Alliance of MLSs · Listing B1720988
Courtesy of WNYbyOwner.com
Listing agent
Robyn Sansone
(716) 523-8508
New York State Alliance · Listing B1720988
Courtesy of WNYbyOwner.com
Listing agent
Robyn Sansone
(716) 523-8508
NYSShare · Listing B1720988
Courtesy of WNYbyOwner.com
Listing agent
Robyn Sansone
(716) 523-8508
$108,980
Estimated monthly payment
$3,611/mo
Loan amount $435,920. Estimate only — your actual rate and payment depend on credit, location, and lender.
2025 roll