 Price Reduced59
$575,000
4 bd · 3 ba · 3,321 sqft
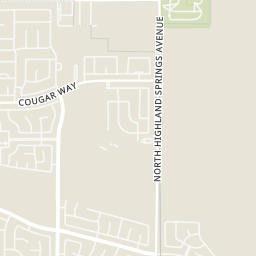
35464 Byron Trail, Beaumont, CA
Krystle Roth · KELLER WILLIAMS REALTY

School ratings (A+ to F) from HJN community data.
Starlight Elementary School
KG-5 · Regular · Beaumont Unified School District
872 students · 24.6:1 student–teacher
Anna M. Hause Elementary School
KG-5 · Regular · Beaumont Unified School District
656 students · 21.5:1 student–teacher
Sundance Elementary School
KG-5 · Regular · Beaumont Unified School District
735 students · 25.3:1 student–teacher
San Gorgonio Middle School
6-8 · Regular · Beaumont Unified School District
1,253 students · 21.5:1 student–teacher
21st Century Learning Institute
KG-12 · Alternative/Other · Beaumont Unified School District
314 students · 21.0:1 student–teacher
Glen View High School
9-12 · Alternative/Other · Beaumont Unified School District
130 students · 16.6:1 student–teacher
Mission Vista Academy
KG-12 · Regular · Mission Vista Academy District
6,724 students · 32.0:1 student–teacher
Palm Innovation Academy
KG-5 · Regular · Beaumont Unified School District
565 students · 26.9:1 student–teacher
Within 2 miles of this home: 33 restaurants and cafés, 6 grocery stores, 22 parks and green spaces, and 22 transit stops.
Place data from OpenStreetMap.
Applebee's
American restaurant
Burger King
East Sixth Street
Jack in the Box
West Ramsey Street
Papa John's
Ramsey
Wendy's
Highland Springs Avenue
Denny's
American restaurant
Starbucks
Beaumont Avenue
Wienerschnitzel
Stater Bros
East 6th Street
Food 4 Less
ALDI
East Second Street
Walmart Supercenter
East 2nd Street
Albertsons
Stop N Shop Market
East 6th Street
Mountain View Park
Wild Flower Park
Cascade Park
Sunny Hills Park
Stewart Park
Beaumont Sports Park
Reservoir 10
Sun Lakes Lake 10
Pennsylvania Avenue and 10th Street
Palm Avenue and Birchwood Avenue
Palm and Oak Valley Parkway
Palm Avenue and Cedar View Drive
Palm Avenue and 12th Street (Catholic Church)
Oak Valley Parkway and Palm Avenue (Fellowship Church)
Palm Avenue and Canyon Crest
Pennsylvania Avenue @ 8th Street
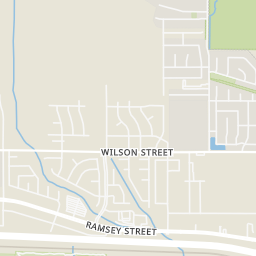
Rings at ½ mile and 1 mile. Basemap © OpenMapTiles © OpenStreetMap contributors.
Open the Beaumont camera map5 license-plate readers mapped within ½ mile of this home, all identified as Flock Safety devices. Nearest: 0.2 mi southeast.
| Device type | Within ½ mi | Within 1 mi |
|---|---|---|
| License-plate readers | 5 | 16 |
| of which Flock Safety | 5 | 16 |
Community-reported via OpenStreetMap; may be incomplete. Data as of . © OpenStreetMap contributors (ODbL)
License-plate readers (ALPR) are fixed cameras that photograph passing vehicles and read their plates. Records are typically shared with the agency or association that operates the camera.
Flock Safety is a company whose plate-reader cameras are used by police departments, cities, HOAs and businesses. Its devices are usually solar-powered and pole-mounted.
Price Reduced59$575,000
4 bd · 3 ba · 3,321 sqft
35464 Byron Trail, Beaumont, CA
Krystle Roth · KELLER WILLIAMS REALTY
 20
20$435,000
3 bd · 2 ba · 1,120 sqft
629 Egan, Beaumont, CA
Timothy Bouldin · KELLER WILLIAMS REALTY · on 2 MLSs
 New28
New28$458,000
2 bd · 3 ba · 2,127 sqft
1593 Tanglewood Court, Beaumont, CA
LaShaunda Santos · Keller Williams, The Lakes · on 2 MLSs
 32
32$529,000
3 bd · 3 ba · 1,945 sqft
1559 Leland, Beaumont, CA
Robert Coleman · TITAN REAL ESTATE GROUP · on 2 MLSs
 New54
New54$399,999
2 bd · 2 ba · 1,522 sqft
1540 Sky Vista, Beaumont, CA
Donna Sandberg · CAPITIS REAL ESTATE · on 2 MLSs
 6
6$599,888
5 bd · 3 ba · 2,371 sqft
11481 Kyler Drive, Beaumont, CA
Jorge Sombillo · Century 21 Diamond · on 2 MLSs
 The MLS (CLAW)
 California Regional Multiple Listing Service (CRMLS)
This content last refreshed on 2026-10-15 16:56:31 UTC. Some properties which appear for sale on this web site may subsequently have sold or may no longer be available.
San Diego MLS$1.49/sqft/mo · 30 days on Realty
3
Beds
3
Baths
2,076
Sqft
—
Built
Welcome to this spacious 3-bedroom, 2.5-bathroom home offering approximately 2,076 square feet in Beaumonts Sundance community. Located on a quiet cul-de-sac, the home features an open-concept family room and kitchen with generous counter space and a large center island. Additional highlights include spacious bedrooms with walk-in closets, ceiling fans, a tandem three-car garage, and a beautifully landscaped backyard with mature trees, raised garden beds, and a composite deck. Conveniently located near schools, shopping, parks, and easy freeway access.
Listing record
Choose a source to show its complete, unblended listing record.
Showing San Diego MLS
San Diego MLS · Listing IV26201665
Courtesy of NATIONAL REALTY GROUP
Listing agent
DOMINIC CHACON
(951) 435-9526
The MLS (CLAW) · Listing IV26201665MR
Courtesy of NATIONAL REALTY GROUP
Listing agent
Not provided
(951) 435-9526
California Regional Multiple Listing Service (CRMLS) · Listing IV26201665
Courtesy of NATIONAL REALTY GROUP
Listing agent
DOMINIC CHACON
(951) 435-9526
