 Price Reduced27
$340,000
3 bd · 3 ba · 2,031 sqft
106 Sweetbriar Circle, Canton, MS
Kadee Templeton · Turn Key Properties, LLC

Within 2 miles of this home: 1 restaurant or café.
Place data from OpenStreetMap.
Extraction Sprcialty Coffee
Church Road
MLS UnitedThis content last refreshed on 2026-10-01 04:48:22 UTC. Some properties which appear for sale on this web site may subsequently have sold or may no longer be available.
Price Reduced27$340,000
3 bd · 3 ba · 2,031 sqft
106 Sweetbriar Circle, Canton, MS
Kadee Templeton · Turn Key Properties, LLC
 New1
New1$290,000
3 bd · 2 ba · 1,680 sqft
1073 Ratliff Ferry Road, Canton, MS
Sarah A Messer · Real Broker, LLC.
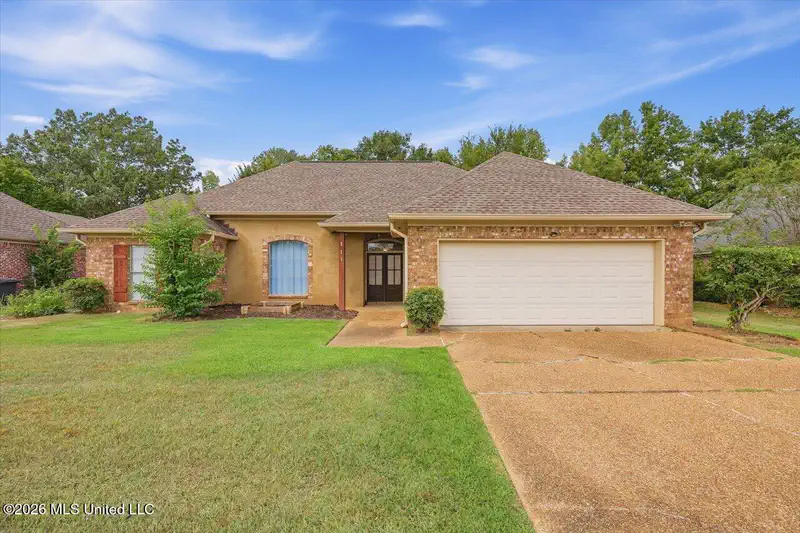 30
30$289,900
3 bd · 2 ba · 1,684 sqft
111 Harvey Circle, Canton, MS
Linda C Graham · Coldwell Banker Graham
 New32
New32$335,000
4 bd · 2 ba · 1,880 sqft
305 Logan Court, Canton, MS
Jenny Price · Realty of America (ROA)
 1
1$374,900
5 bd · 3 ba · 2,071 sqft
725 Honeysuckle Loop, Canton, MS
Steve Slay · D R Horton
 Price Reduced29
$324,900
4 bd · 2 ba · 2,091 sqft
510 Bridgeway Street, Canton, MS
Steve Slay · D R Horton
School ratings (A+ to F) from HJN community data.
Madison Crossing Elementary School
KG-5 · Regular · Madison County School District
761 students · 15.9:1 student–teacher
Madison County Vocational Complex
9-12 · Vocational Education · Madison County School District
Germantown Middle School
6-8 · Regular · Madison County School District
1,008 students · 14.2:1 student–teacher
Germantown High School
9-12 · Regular · Madison County School District
1,411 students · 14.7:1 student–teacher
Madison County Alternative School
1-12 · Alternative/Other · Madison County School District
Sr1 College Preparatory & STEM Academy
KG-2 · Regular · SR1 COLLEGE Preparatory & STEM ACADEMY
87 students · 29.0:1 student–teacher
Canton Academy
PK-12 · Regular
237 students · 7.5:1 student–teacher
Est. $2,061/mo$183/sqft · 52 days on Realty
4
Beds
2
Baths
1,674
Sqft
2026
Built
Thoughtful design can make all the difference in a home, and 142 Stapleton combines 4 bedrooms, 2 baths, approximately 1,674 square feet, and features that make this brand-new home stand out. **LIMITED-TIME OFFER! The builder will pay $5,000 towards closing costs or buyer-selected upgrades on this home, such as a refrigerator, washer, dryer, blinds, or fencing! Go under contract between September 14 and October 31, 2026, and close by November 30, 2026, to qualify. One of the most convenient details is the laundry room, which can be accessed from both the hallway and directly through the primary bedroom closet, making laundry day just a little easier. The open, split floor plan offers plenty of natural light through large windows and includes crown molding, LED lighting, ceiling fans in all bedrooms and the living room, luxury vinyl plank flooring throughout, brushed nickel hardware and faucets, framed bathroom mirrors, and a sleek modern electric fireplace. The kitchen features quartz countertops with an undermount sink, tile backsplash, stainless steel range, microwave and dishwasher, garbage disposal with a countertop push-button switch, a walk-in pantry with shelving, and real wood cabinets that are custom built on site specifically for this home rather than using prefabricated cabinetry. The primary bedroom features a tray ceiling and spacious walk-in closet with built-ins, while the primary bath includes dual vanities, quartz countertops, undermount sinks, framed mirrors, a soaking tub, separate shower, and attractive tile surrounds above the shower and tub insert for an upgraded finished look and additional protection from water splash. A stop-and-drop area with lockers and additional storage is conveniently positioned off the garage, and the two-car garage also includes a separate storage room and MyQ-compatible garage door. The exterior is finished with brick, an architectural shingle roof, low-maintenance vinyl soffits and fascia, a covered front porch, and a covered back patio finished with a tongue-and-groove pine accented ceiling. This home is all brand new, built by a local builder with attention to detail, and includes a new home warranty. Located in The Lakes at Stapleton, the new phase of Stapleton off Highway 51 in the Germantown School District, 142 Stapleton delivers the combination of four bedrooms, quality finishes, custom-built cabinetry, practical storage, and thoughtful design that can be hard to find in a new construction home.
Listing agent
Derek Havard
Courtesy of Havard Real Estate Group, LLC
(601) 672-8147
MLS United · Listing 4158695
MLS UnitedCourtesy of Havard Real Estate Group, LLC · (601) 672-8147
Listing agent: Derek Havard · Listing 4158695
$61,380
Estimated monthly payment
$2,061/mo
Loan amount $245,520. Estimate only — your actual rate and payment depend on credit, location, and lender.
